1986 Northside Drive
$477,000
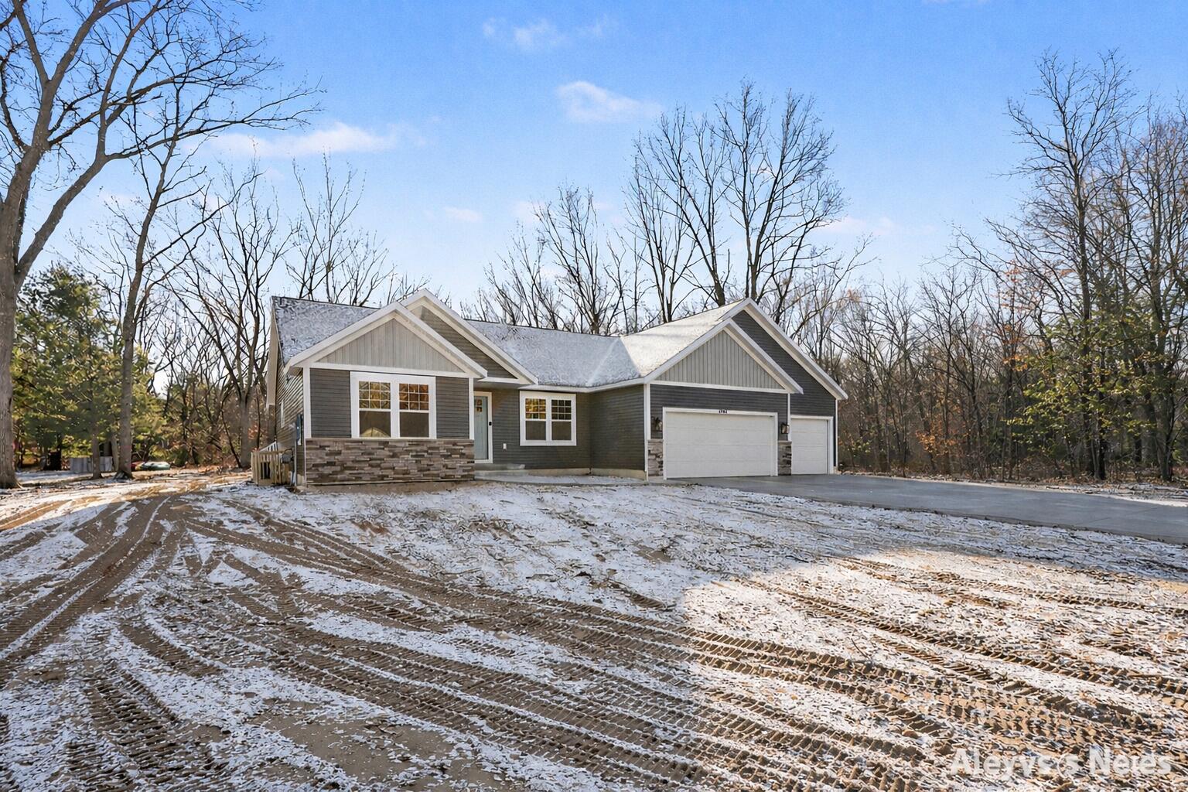
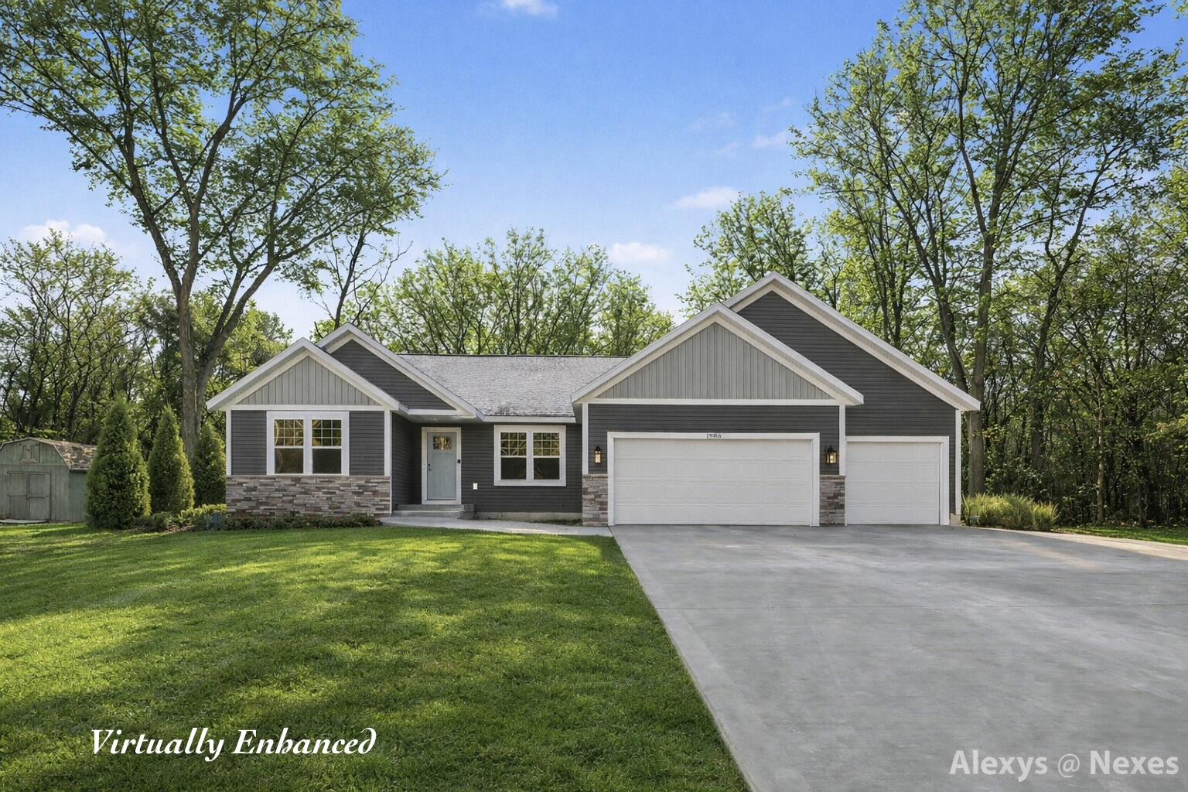
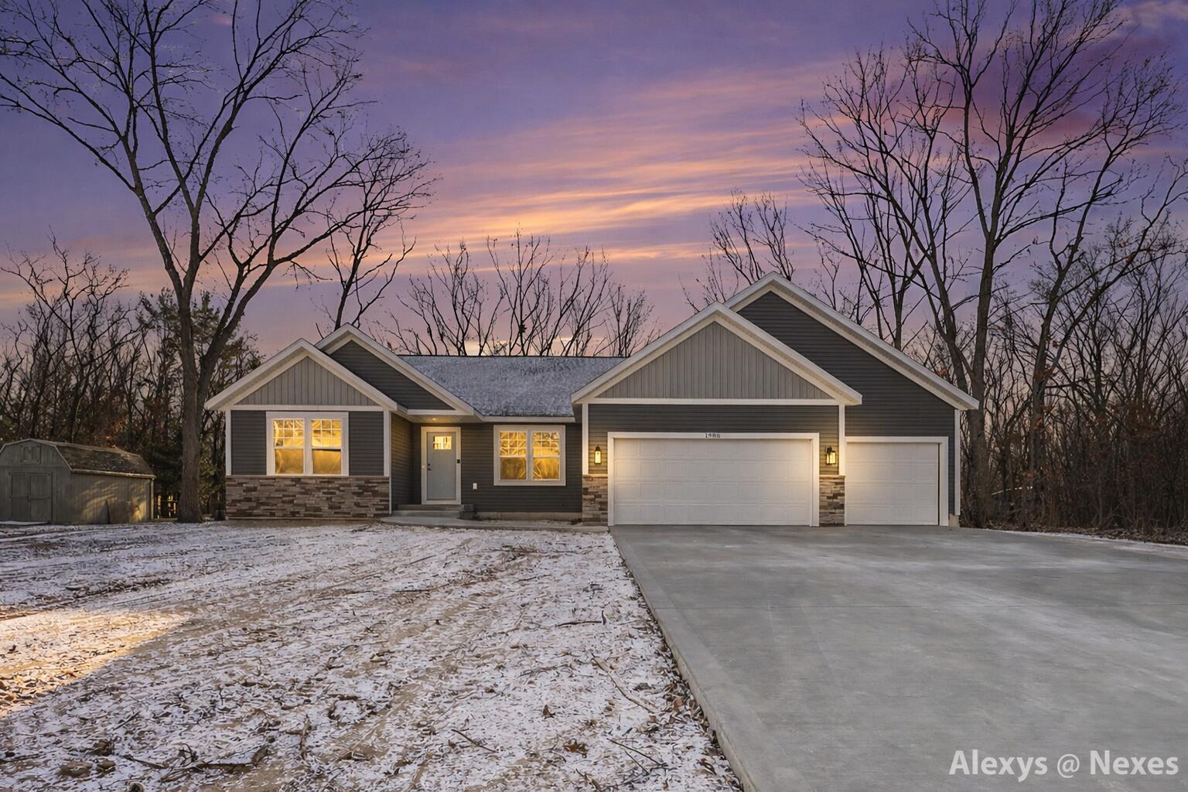
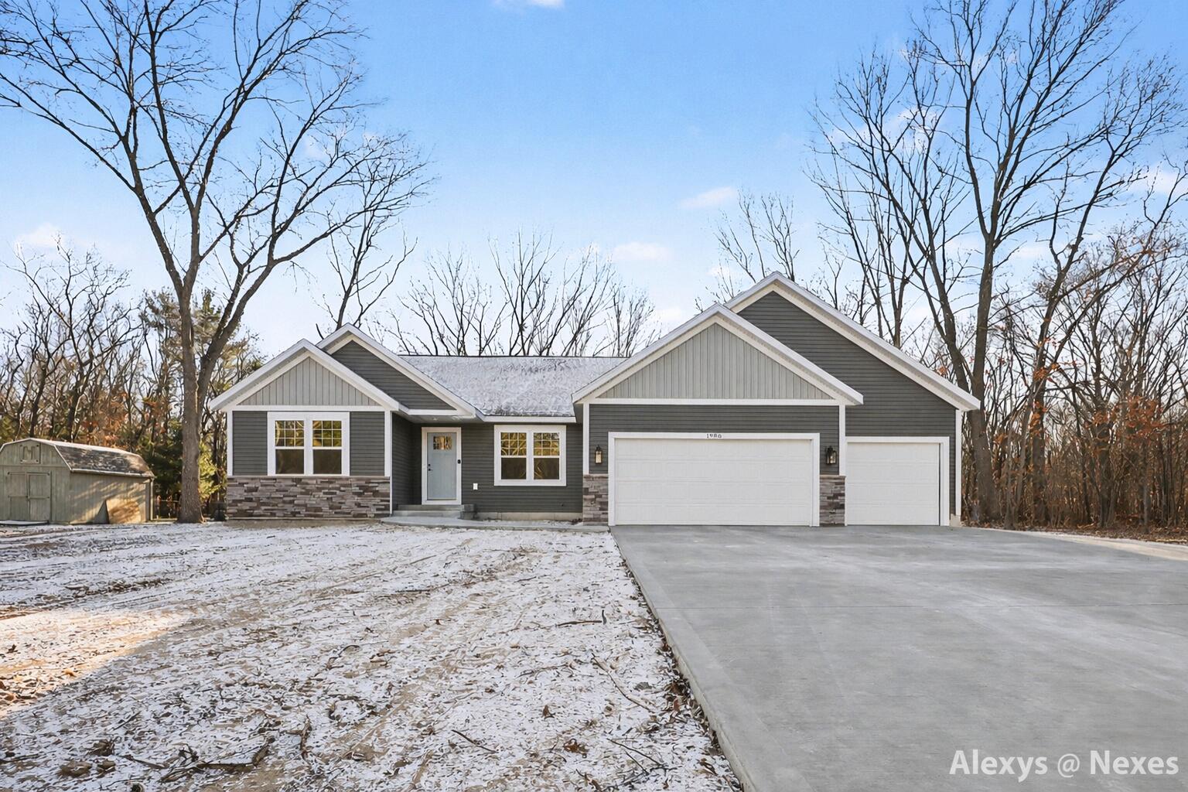
Introducing 1986 Northside Drive, where thoughtful design meets modern comfort in this beautifully crafted ranch.
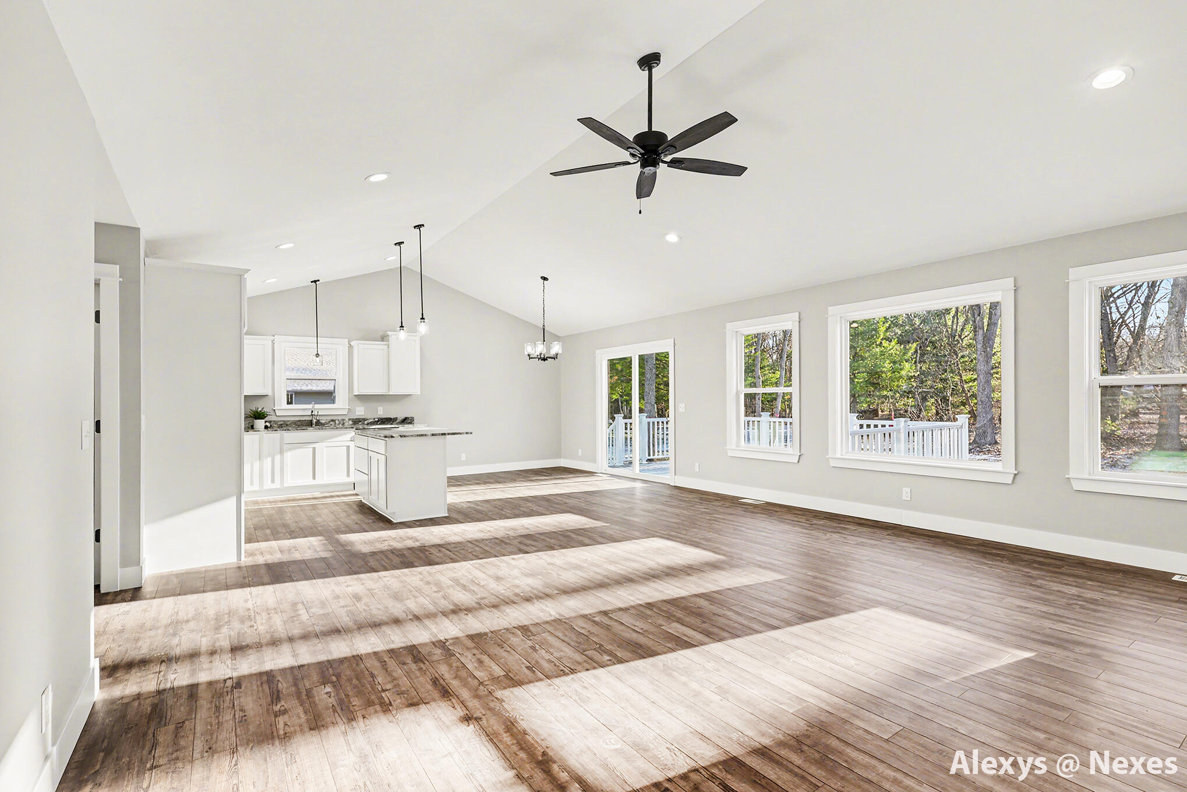
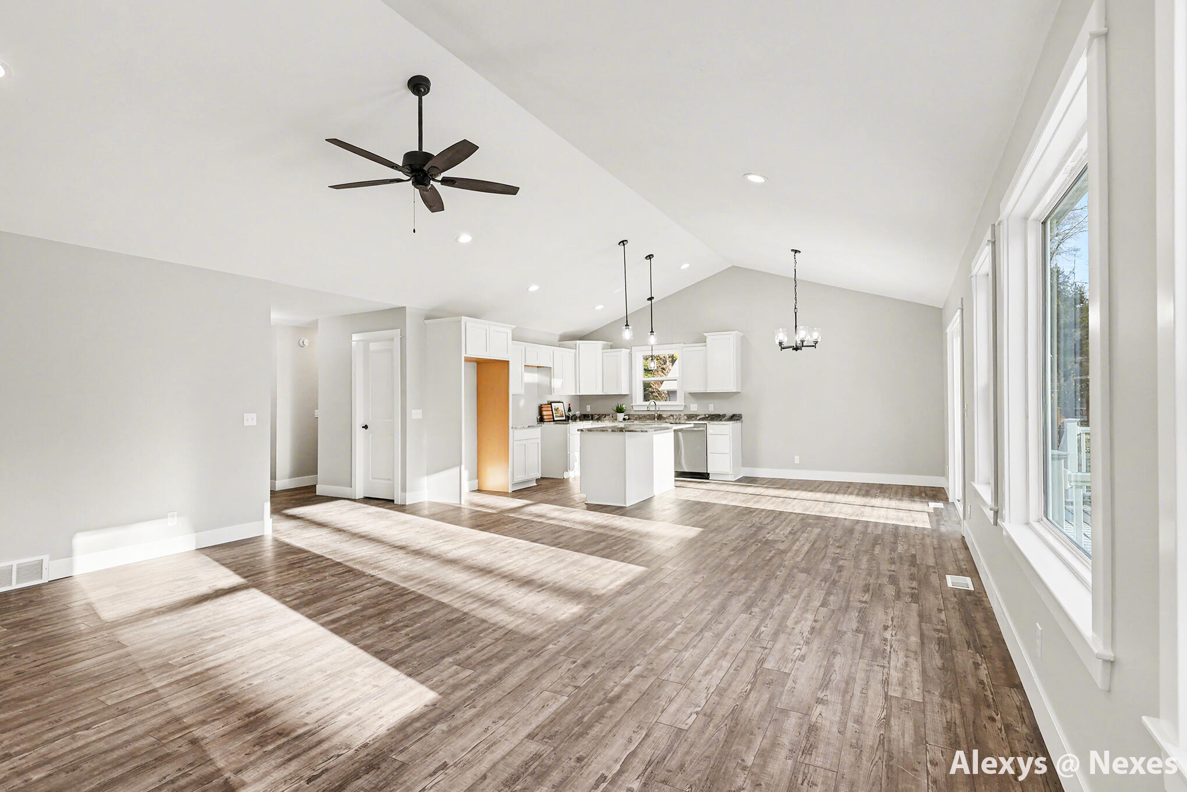
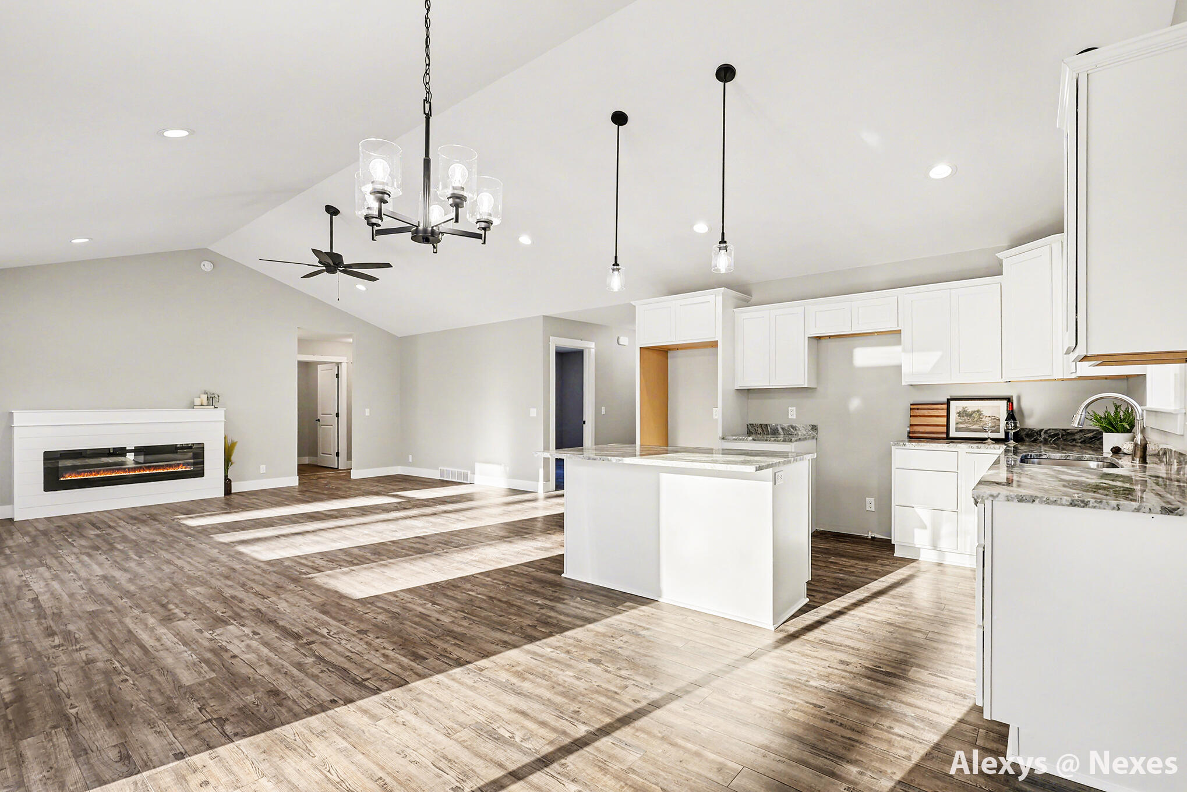
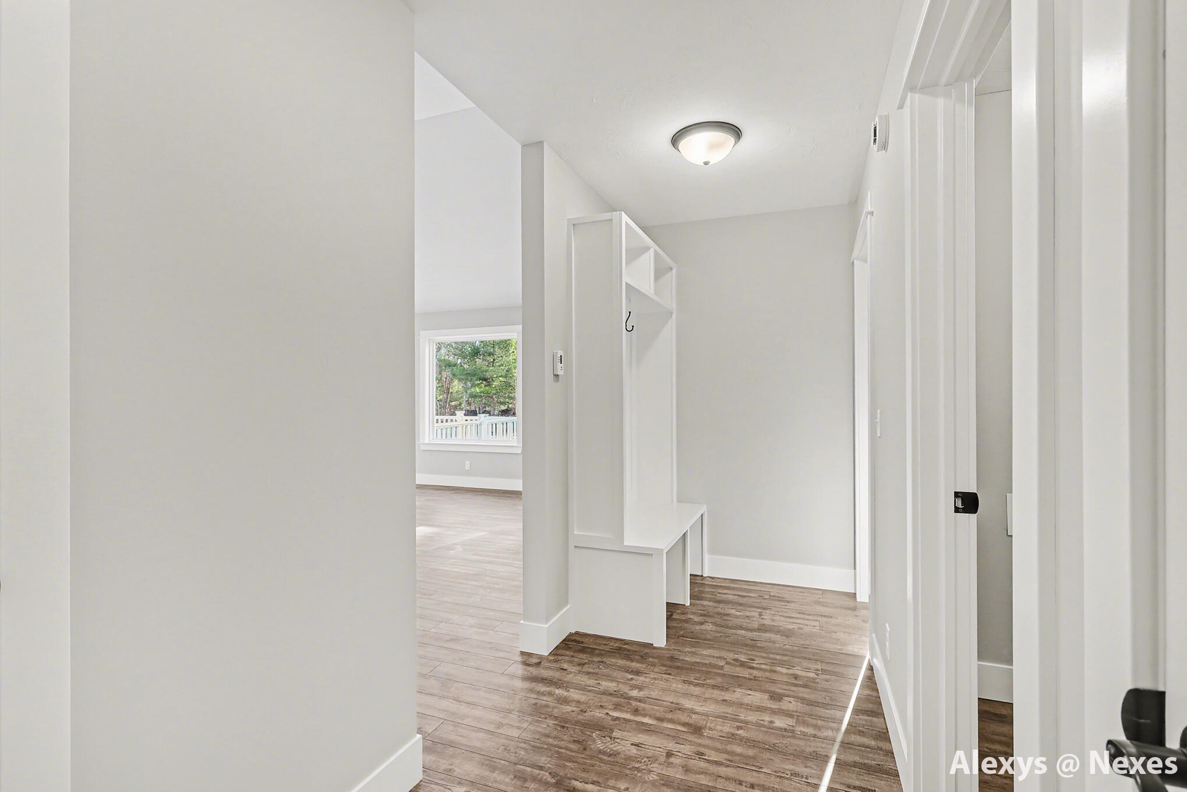
Offering a quiet, tucked-away feel while still being close to everything you need, this home welcomes you with soaring vaulted ceilings and a light-filled layout designed for both everyday living and effortless entertaining.
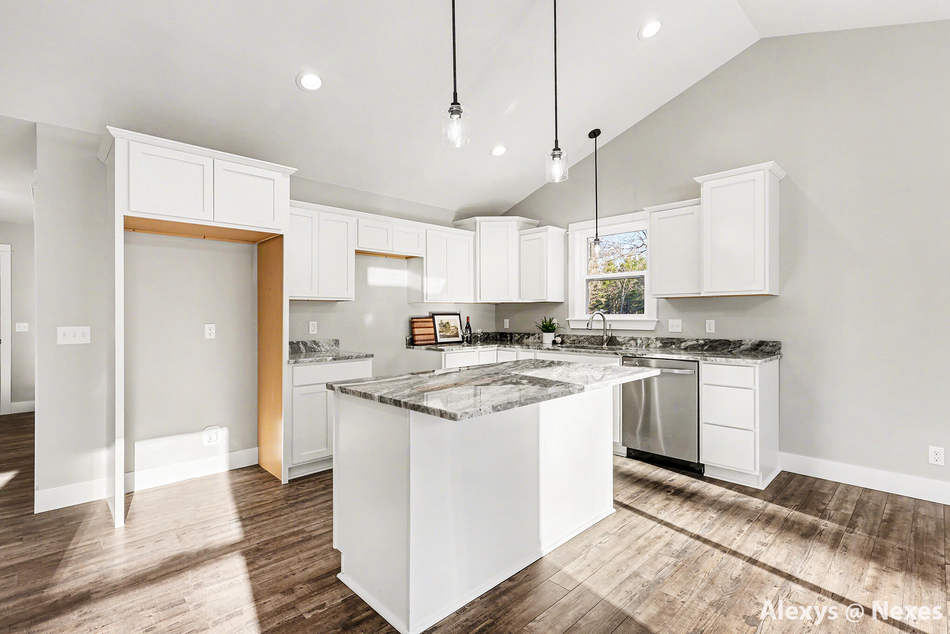
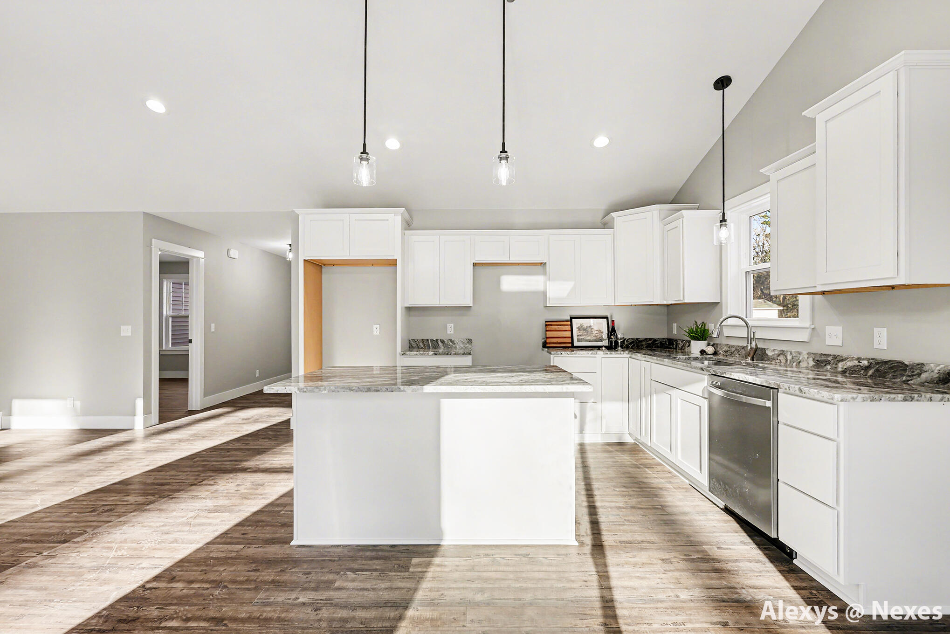
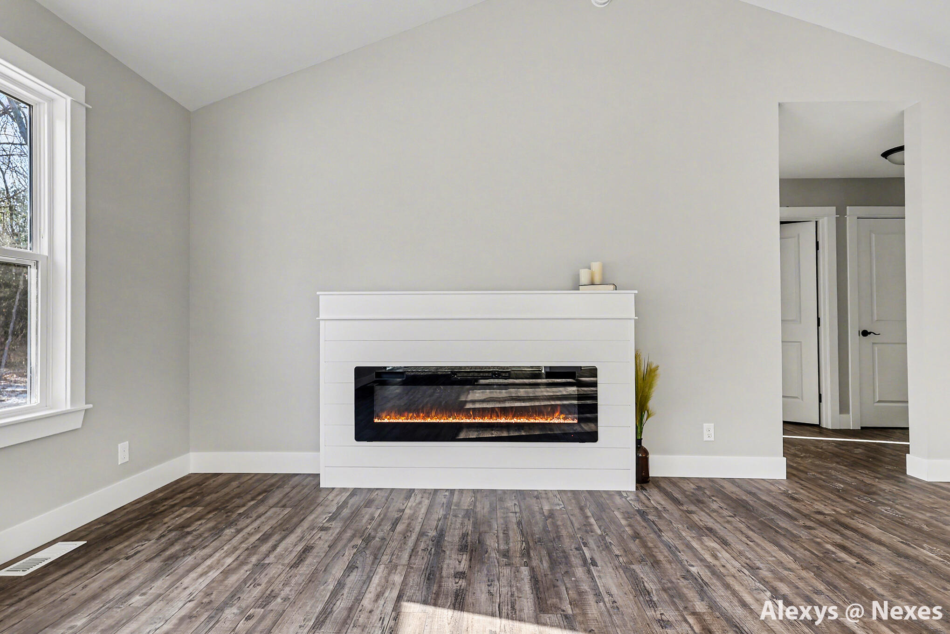
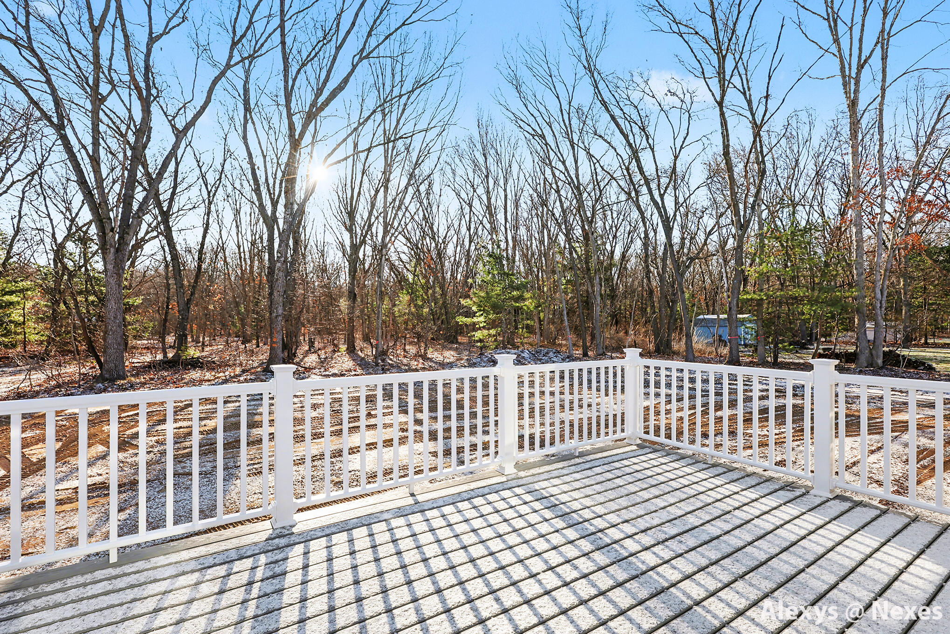
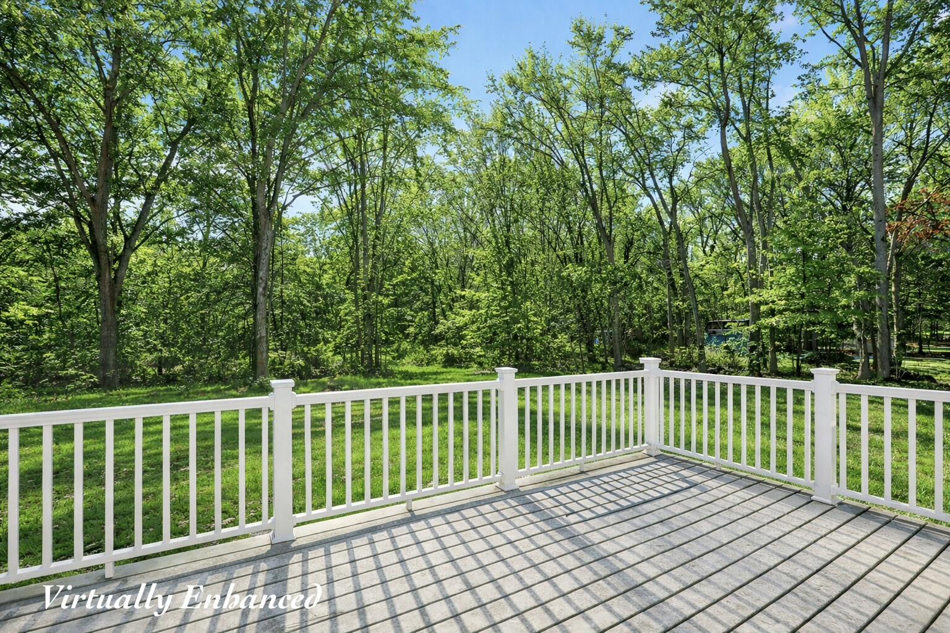
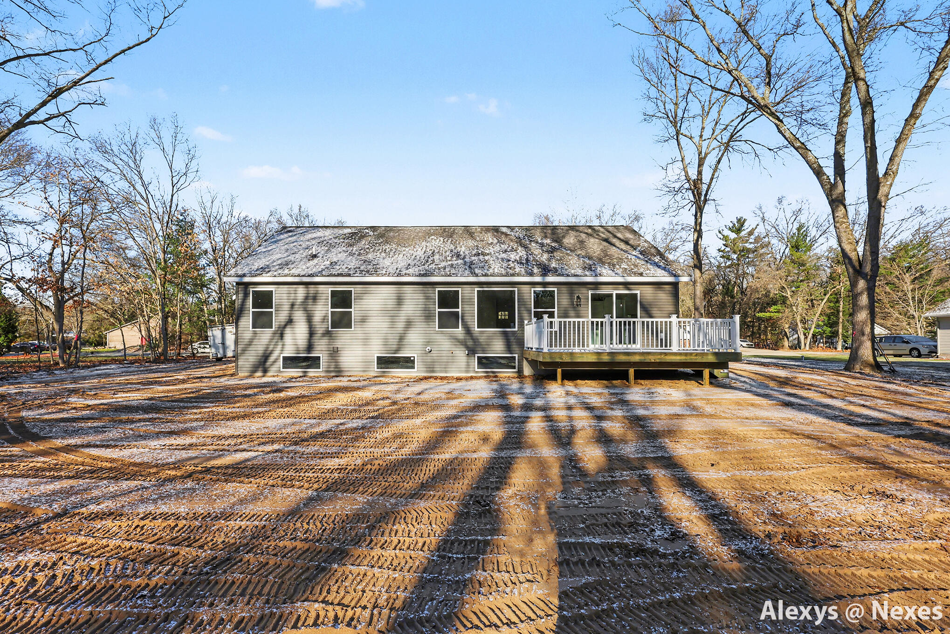
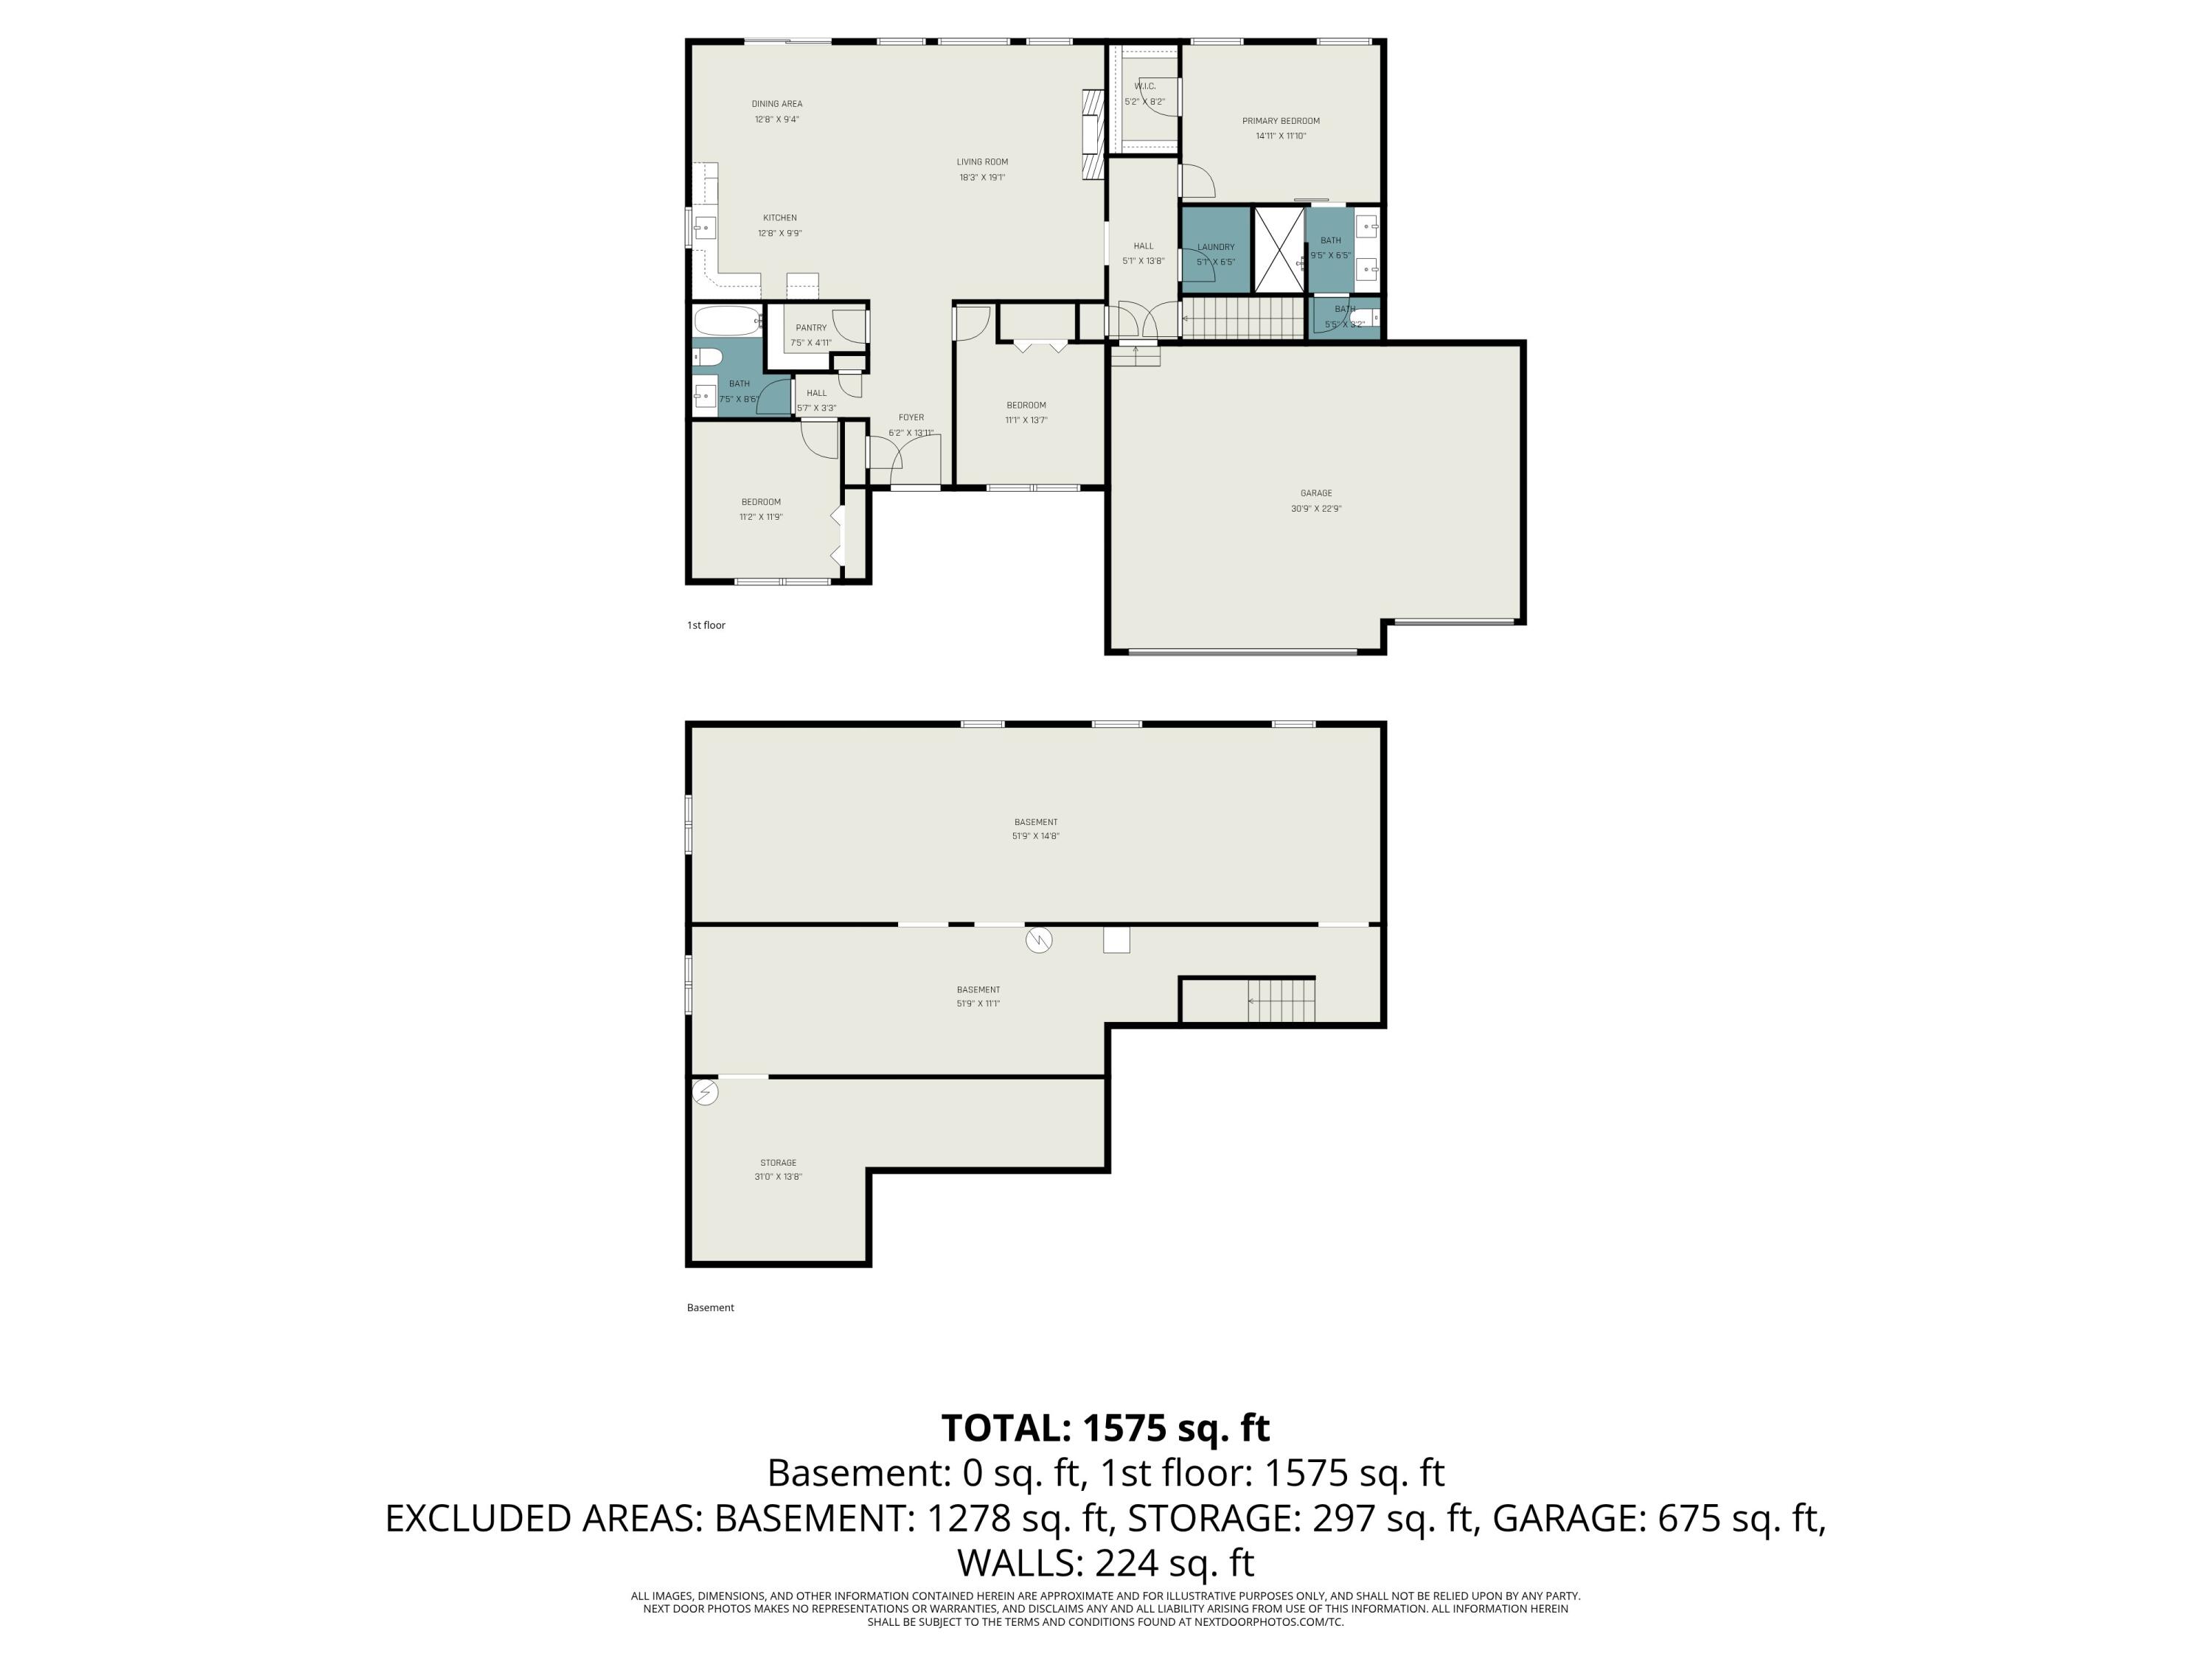
The kitchen is truly the heart of the home, featuring a stylish center island, sleek finishes, and seamless flow into the dining and living spaces. The living room is anchored by a cozy fireplace - creating the perfect space to unwind or gather with loved ones. Just off the dining area, a slider leads to your back deck - perfect for morning coffee, summer evenings, or hosting friends and family.
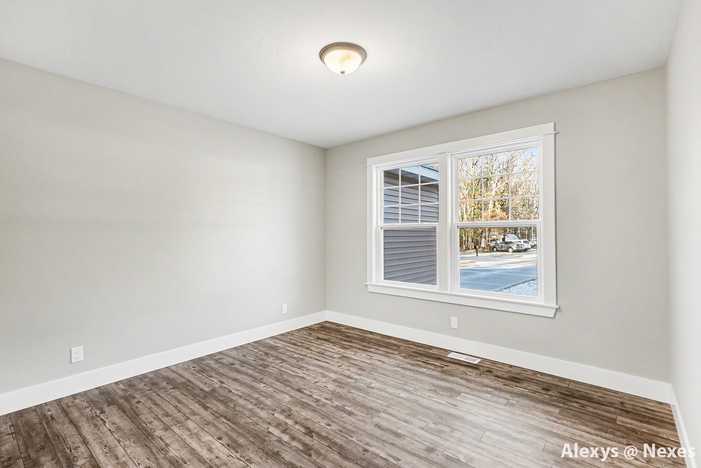
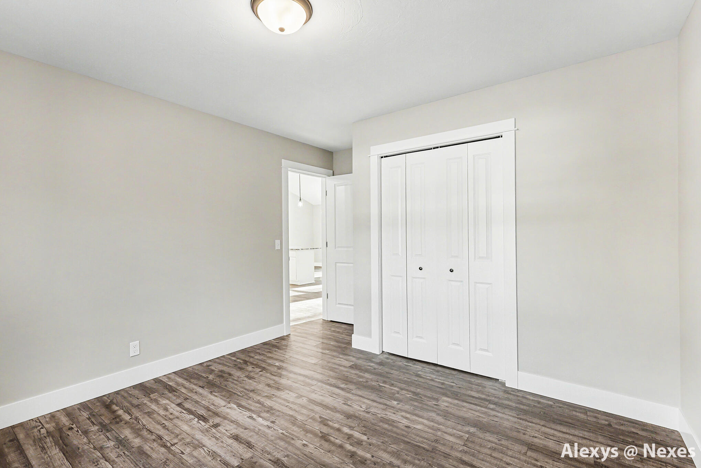
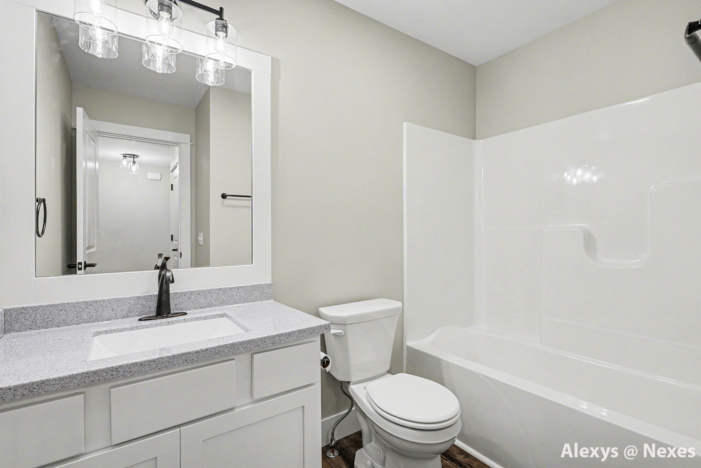
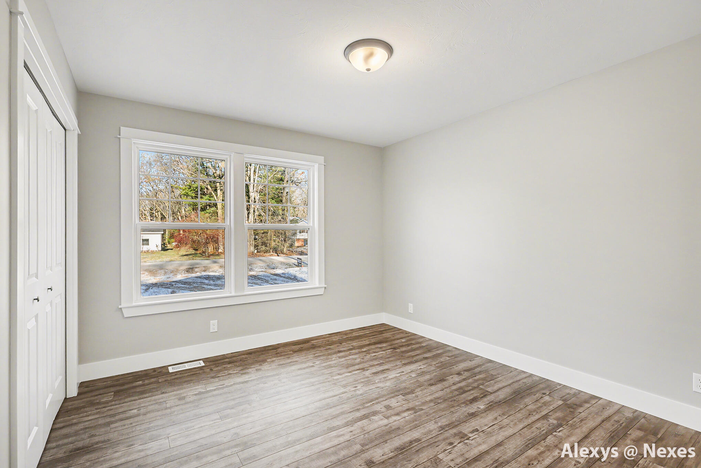
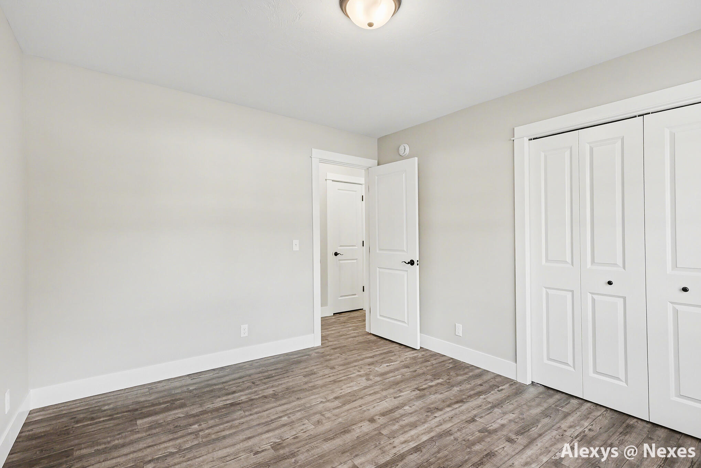
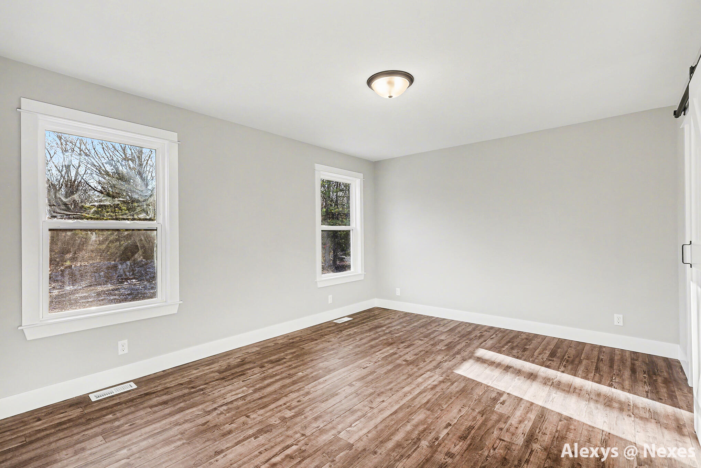
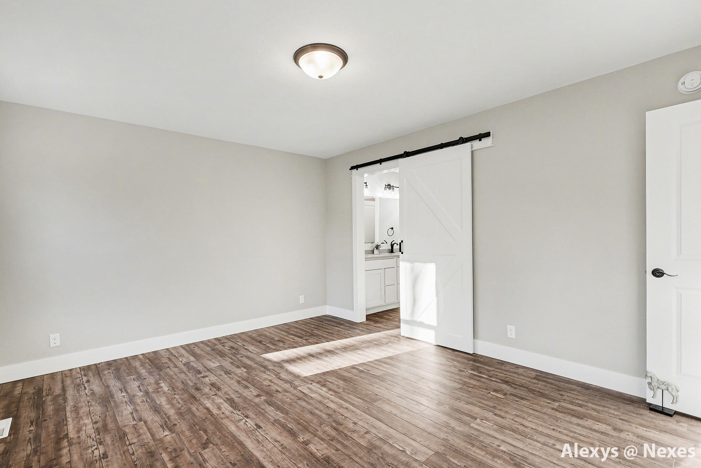
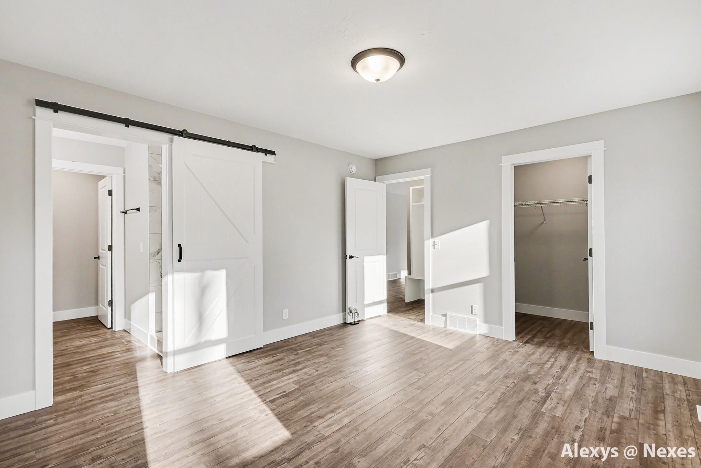
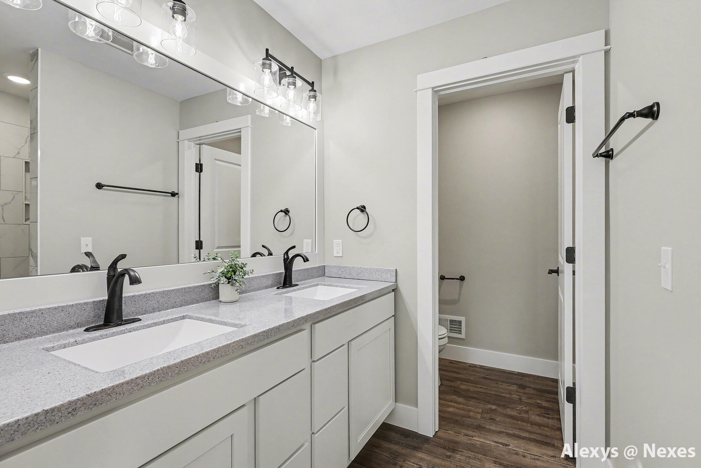
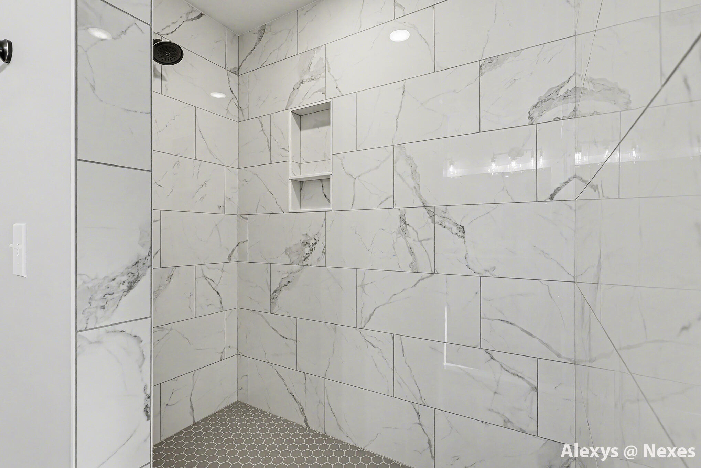
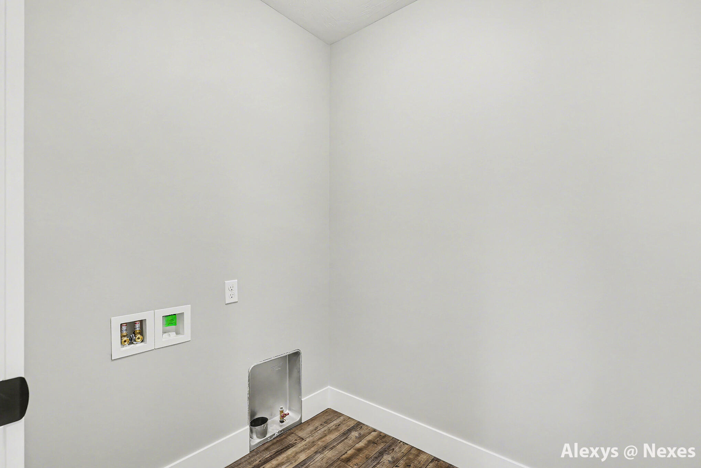
Designed with both comfort and privacy in mind, the primary suite is thoughtfully positioned on one side of the home and features a stunning tiled shower in the ensuite bath. Two additional bedrooms and a full bathroom are located on the opposite end, while main floor laundry adds everyday convenience.
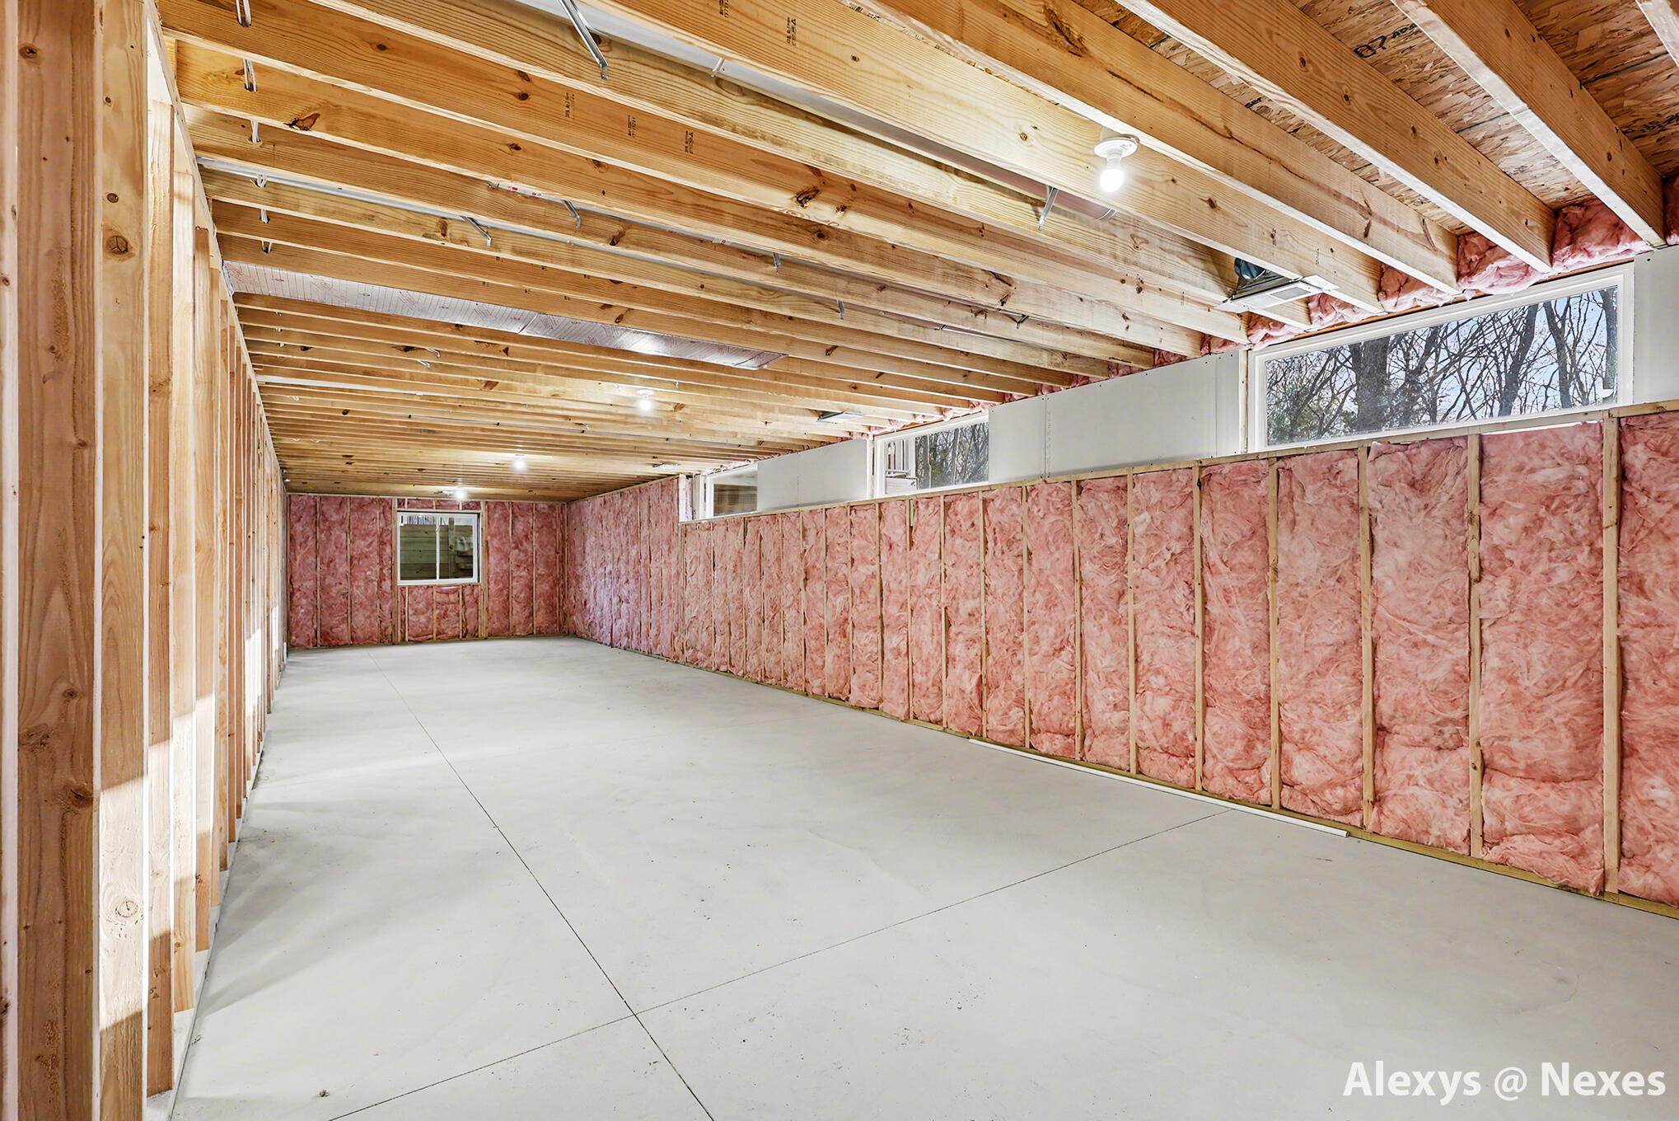
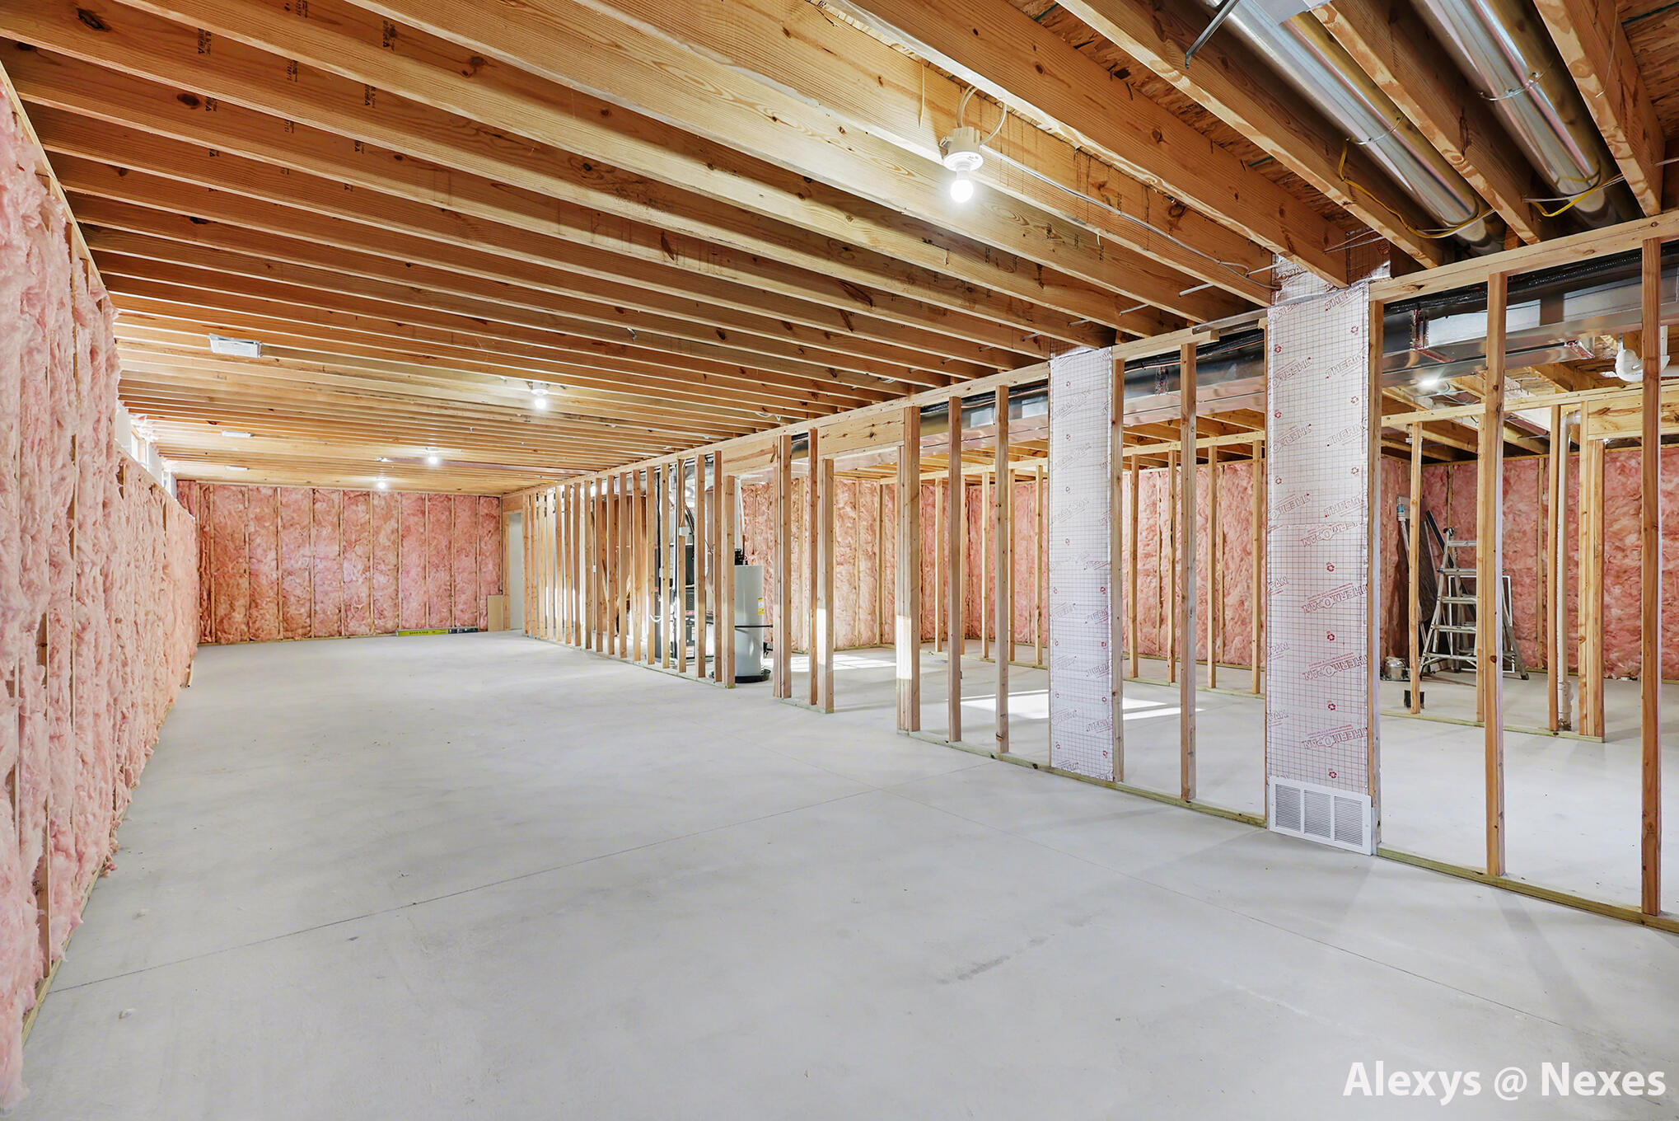
Downstairs, the daylight lower level offers incredible potential - whether you're envisioning additional living space, a home gym, or future bedrooms, the opportunity is yours to create.
Car enthusiasts and storage lovers will appreciate the upgraded 3-stall attached garage, offering plenty of room for vehicles, toys, and more.
Built with quality and care, this brand-new home allows you to enjoy all the benefits of new construction, including modern finishes, energy efficiency, and peace of mind for years to come.
Schedule your private showing today!
Buyer and buyer's agent to verify all information.