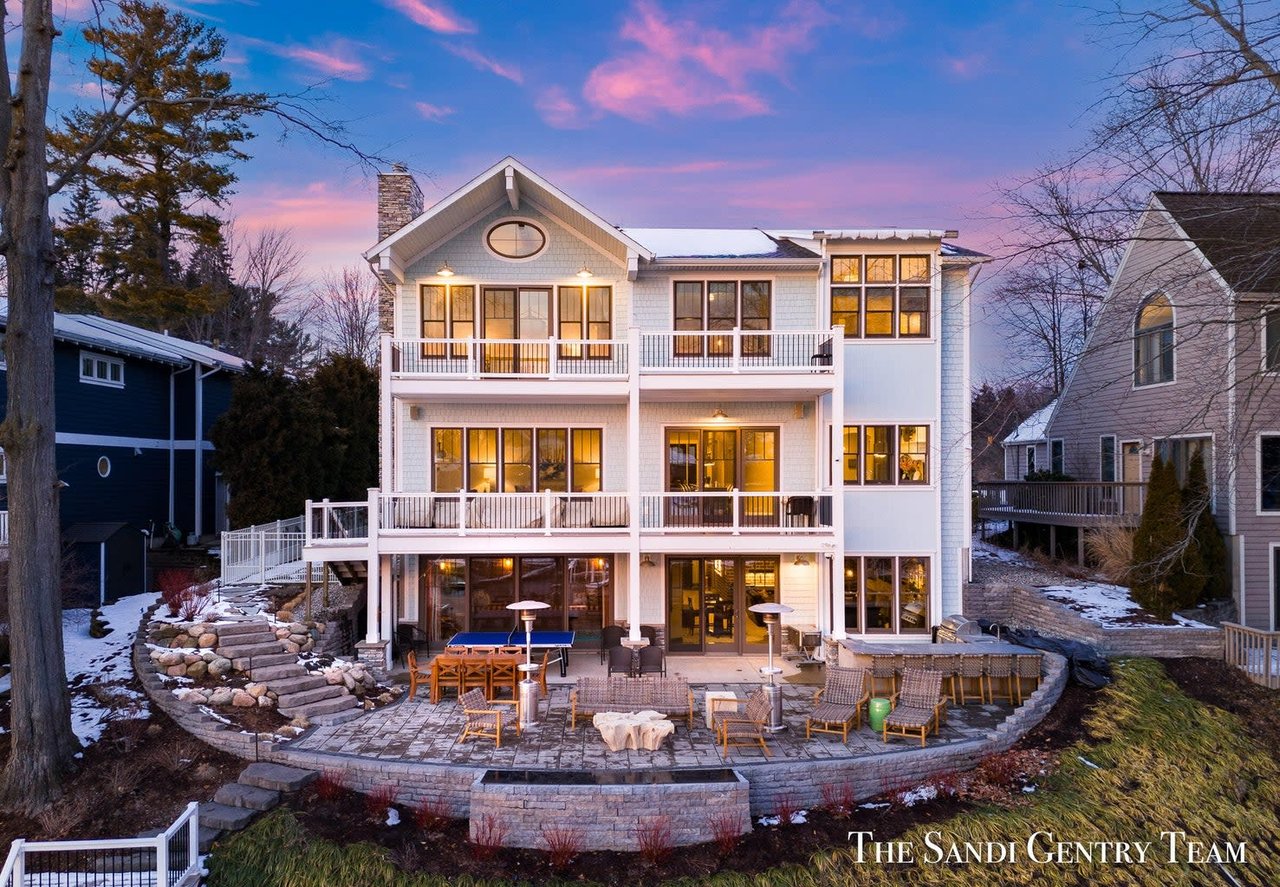

Stunning custom-designed and built home situated on Spring Lake with incredible views. As you enter through the front door, the foyer welcomes you with hand-scraped hardwood flooring and a gracefully rounded staircase, setting the tone for the rest of the home. The kitchen boasts custom cabinetry complemented by professional-grade appliances, a center island with solid walnut countertop, granite countertops, and a butler's pantry with a beverage refrigerator. The formal dining room features a paneled wall and crown molding, creating an inviting space for entertaining. The living room has walls of windows, highlighting the stacked stone fireplace. Triple doors open to a covered composite deck with stunning lake views. The elegant mahogany wood staircase leads you to the upper level where you'll find the primary suite, accessed through double doors, featuring cathedral ceilings, a gas log fireplace, and sliders to the balcony with serene views. The attached ensuite boasts a built-in bench, makeup vanity, dual sinks, rounded tile shower with double shower heads, and a spacious walk-in closet. Finishing out the upper level are the laundry room, 4 additional bedrooms, and 2 full baths. The lower level is an entertainer's dream, featuring a theatre room, full bath, family room with a built-in wet bar with a brick wall sourced from a street in Grand Rapids, and sliders leading to the patio. Step out to the lakeside patio which boasts a built-in grill area, a tiki bar, and more. The indoor saltwater swim jet pool/hot tub has a drop-down entertainment TV, changing room, and is humidity-controlled for comfort. 100' boat dock provides you with endless water fun. Don't miss out on this one-of-a-kind home!
2293 Scenic Drive, Muskegon, MI
Welcome to your lakefront sanctuary! Nestled on a low bluff, this secluded home offers breathtaking views of Lake Michigan from every room. Tucked away down a winding driveway on 1.72 acres, with an impressive 120 feet of sandy beach, this property provides the perfect blend of privacy and natural beauty. Boasting 6 bedrooms, 4.5 baths, and over 5,300 sqft of living space, this home provides ample room for both relaxation and entertaining. Cherry hardwood floors add a touch of warmth and elegance throughout the home, creating a cozy and inviting atmosphere. Thoughtfully designed floorplan featuring a private primary suite and additional suite ideal for hosting friends and family. The expansive primary suite offers a private oasis with ensuite which features a whirlpool tub, shower, and large vanity. Walkout lower level offers an additional 4 bedrooms and 2 baths, ensuring plenty of space for everyone. An extra detached 3-stall garage with a loft provides ample storage for vehicles and water toys. With its modern design, panoramic views, and secluded location, this home is a true gem on the shores of Lake Michigan. Don't miss the opportunity to make this lakefront haven your own.
18250 Spindle Drive, Grand Haven, MI
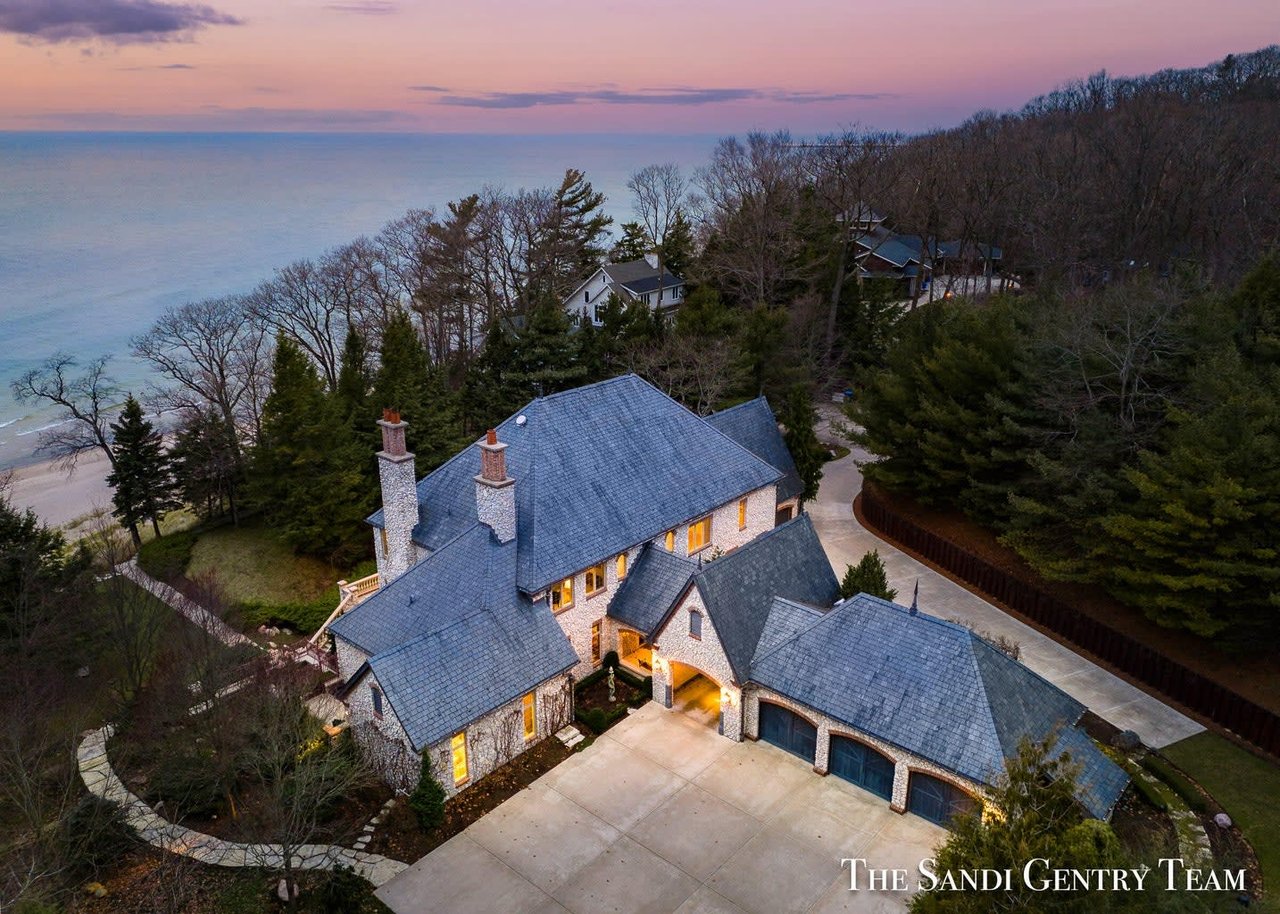
Welcome to a breathtaking French-inspired masterpiece nestled along the shores of Lake Michigan with over 330' of frontage. This exquisite estate seamlessly blends timeless elegance with modern luxury, offering a lifestyle of unparalleled sophistication. As you approach the home, a meticulously manicured landscape sets the stage for the impressiveness of what this property has to offer. The allure of French architecture is immediately evident in the stately limestone exterior adorned with brick and zinc accents, limestone baluster railings, and a slate roof. Step through the massive bronze front door which was carefully selected from the Dodge estate in Detroit. The foyer, graced by a stunning antique chandelier and winding staircase, welcomes you to the heart of the home. Expansive windows throughout showcase breathtaking views of Lake Michigan, allowing natural light to flow through the home. The gourmet kitchen is a culinary masterpiece, featuring professional-grade appliances, granite countertops, and a center island that invites both casual and formal gatherings. The living room is complete with a fireplace and coffered ceilings, offering access to the terrace, perfect for savoring the sunset over the water. The library features a beautiful antique walnut mantle imported from France, with built-ins to match. A gold leaf ceiling leads to the private primary suite which is a sanctuary of luxury, boasting a private patio, a spa-like bathroom with soaking tub and heated limestone floors, and huge walk-in closet. The upper level hosts 6 bedrooms, with 4 of them featuring their own full bathroom. The lower level boasts a 2nd full kitchen, large walk-in pantry, changing rooms and a full bath, as well as an expansive family room for gatherings. There is also a workshop and 2nd laundry room. Enjoy the French-inspired landscaped grounds as well as the private beachfront, both offering a sense of tranquility. There is so much more to this house, you must see for yourself to believe. Call today to schedule your personal tour!
18941 N Friuitport Road, Spring Lake, MI
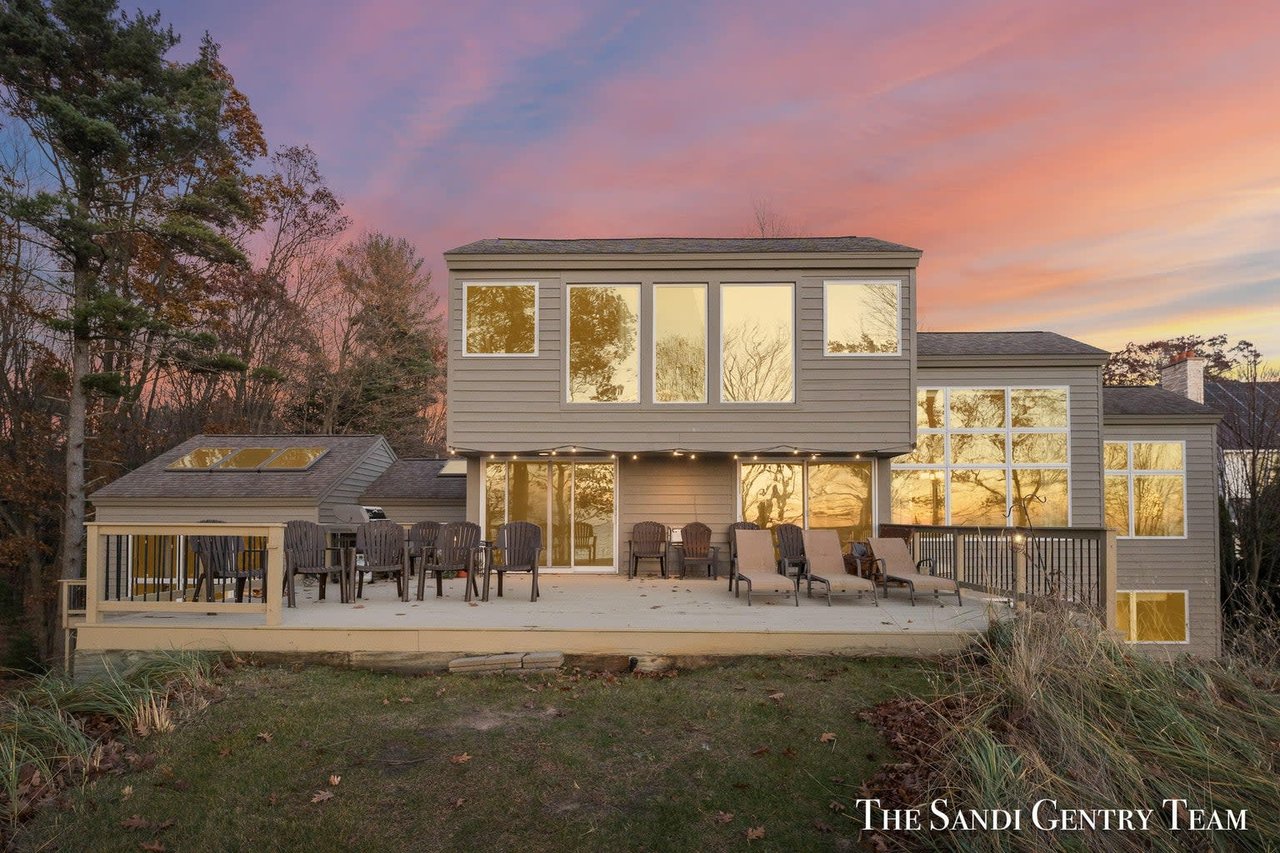
Welcome to this incredible Spring Lake waterfront paradise! This custom-designed and built home offers a lifestyle of ease and elegance, boasting an array of extra amenities to enhance your living experience. Enjoy breathtaking lake views and incredible sunsets from nearly every room in the house. Inside, features include a spacious living room with cathedral ceilings, gas log fireplace, walls of windows, and a stunning kitchen with custom cabinetry, granite countertops, and professional grade appliances. The main floor primary suite offers a luxury ensuite with dual vanities, Japanese soaking tub, walk-in shower with dual shower heads, and a private deck. The upper-level hosts three large bedrooms and a full bath, while the walk-out lower level includes a family room, 5th bedroom, a full bath, gym, and a large entertainment area with a wet bar. From there, step outside to the sprawling patio which features a natural gas fireplace with a professionally landscaped terraced yard. With a waterfront viewing deck, steel seawall, and 70' ft dock with electric, this is the perfect lake home!
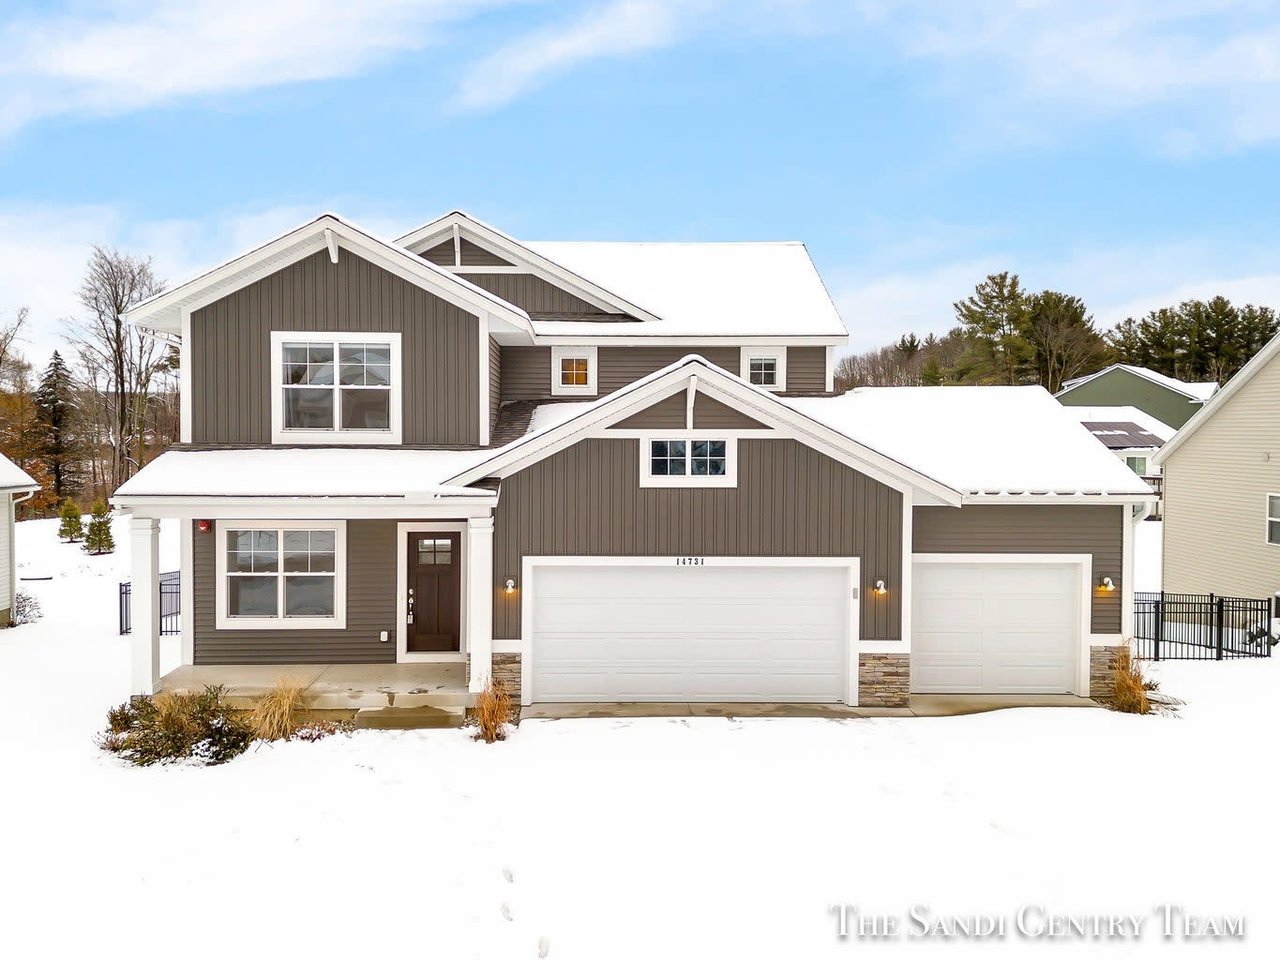
14731 Arcadia Woods Drive, Spring Lake, MI
This newly built 2 story home is complete with 5 bedrooms and 2.5 baths with over 2,600 sq ft of finished living space. As you step inside, you'll be greeted by the beautiful luxury vinyl plank flooring and a neutral color palette. The main level offers a versatile flex room, perfect for your home office or bonus room. The living room, dining area, and kitchen flow seamlessly together, with the dining area offering access to the deck, and the kitchen boasting a center island, granite countertops, stainless steel appliances, and walk-in pantry. The upper level hosts the primary suite with a private ensuite and walk-in closet, as well as 3 additional bedrooms and another full bath. The lower level has been recently finished, featuring a spacious family room and additional bedroom. Outside, the fully fenced backyard offers the perfect oasis, with a newly stamped concrete patio and hook-up for hot tub. Call today to schedule your personal tour!
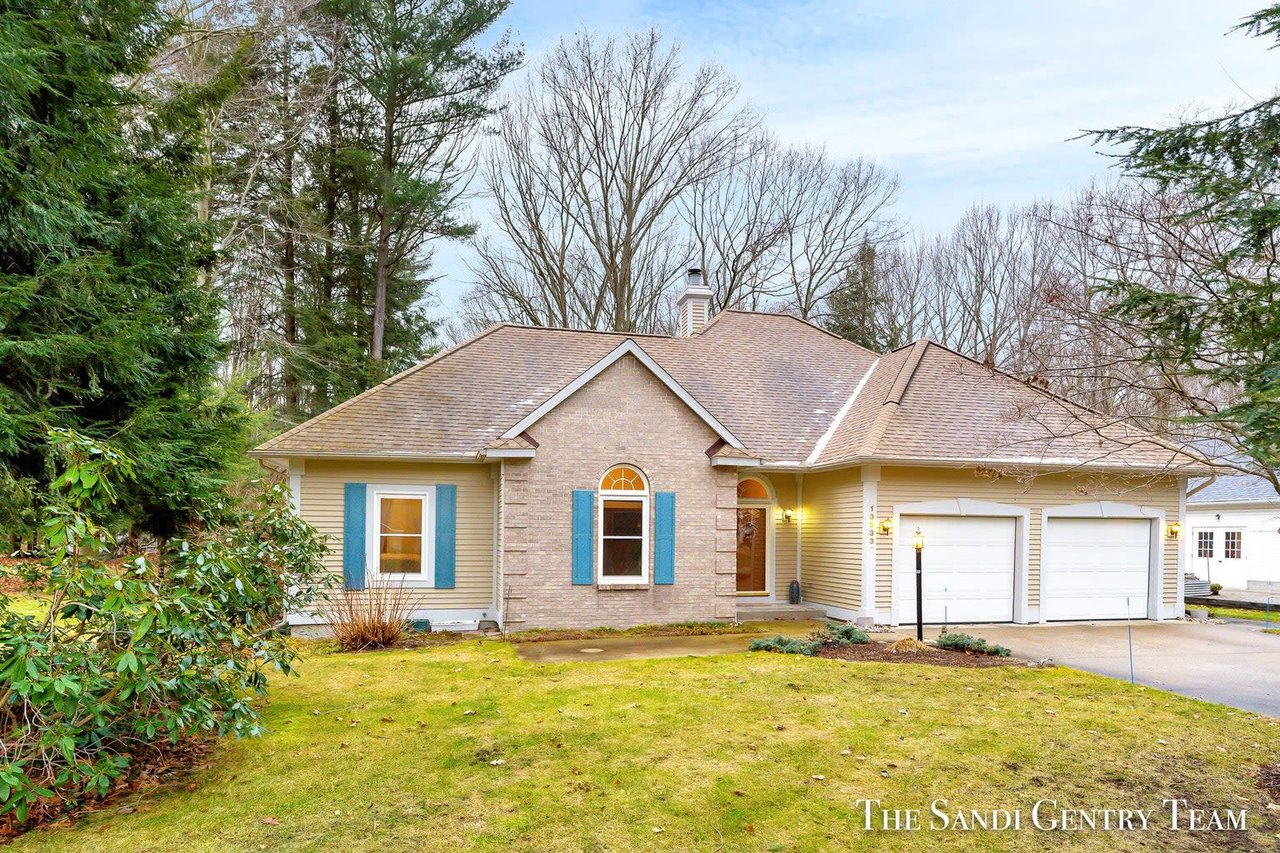
13533 Forest Park Drive, Grand Haven, MI
Quality-crafted ranch home nestled in highly sought after Forest Park. With a private setting on .7 acres with mature trees and beautifully manicured yard, this home backs up to Hofma Park, allowing additional privacy. The open-concept main floor is accentuated with hardwood flooring, with the living area boasting a cozy gas log fireplace and the dining area offering French doors to the partially covered deck. Adjoining the dining area, the kitchen features granite countertops and stainless steel appliances. The main floor primary suite offers a reading nook/sitting area, walk-in closet, and an attached ensuite with a tiled shower and double sinks. A partially finished lower level boasts the family room with a built-in entertainment center and a 4th bedroom. Recent upgrades include brand new windows in 2023, new roof in 2015, and new furnace in 2016. Amenities from the association include a clubhouse, inground pool, and play area. Call today to schedule your personal tour!
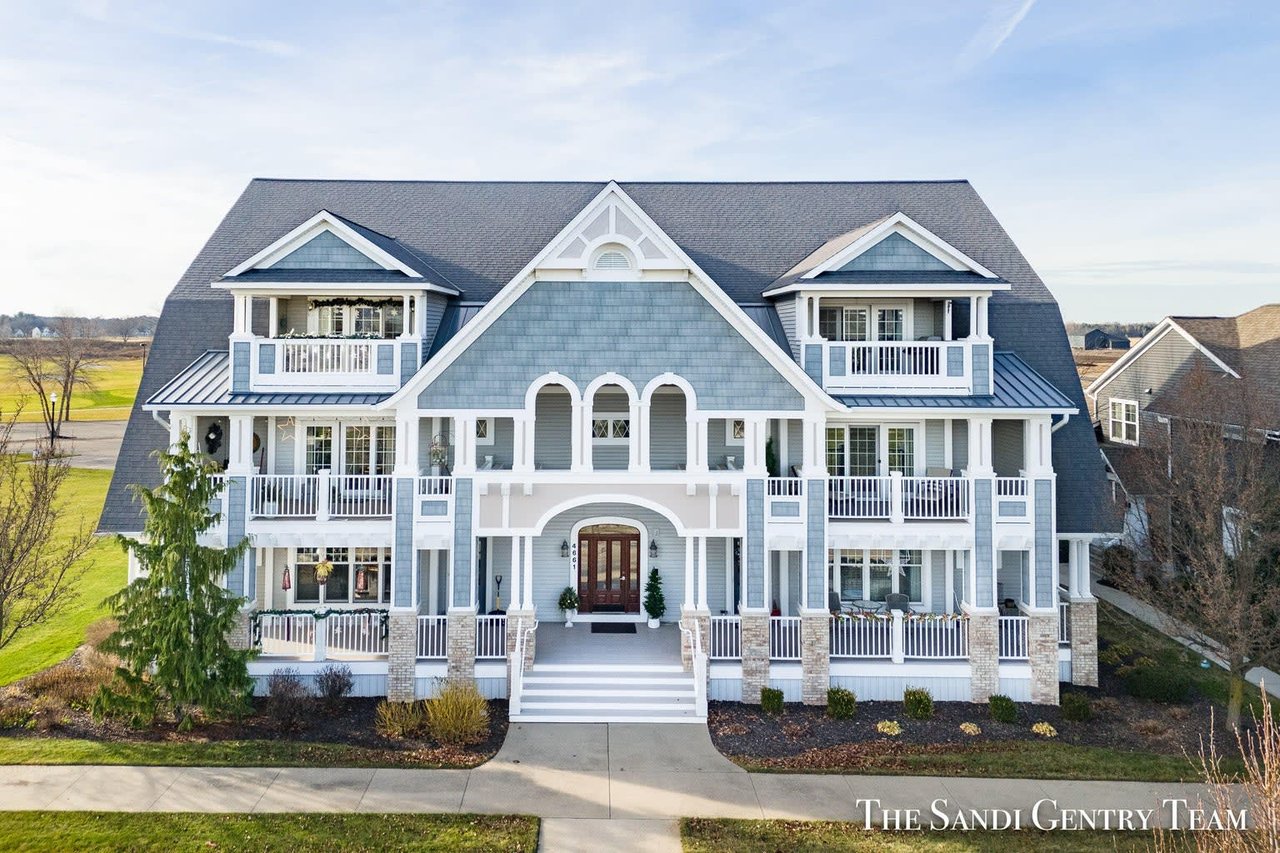
4661 Macatawa Legends Blvd, Holland, MI
2 bedroom, 2 bathroom condo located in popular Macatawa Legends community. This stunning condo invites you into a world of high-end finishes and modern elegance, with a gas-log fireplace in the living room, kitchen with center island, granite countertops, stainless steel appliances, and walk-in pantry. The spacious primary suite features a tray ceiling, walk-in closet, dual sinks, soaking tub, and tiled shower. A 2 stall attached garage, lower level storage, elevator, and deck overlooking the clubhouse, as well as a side deck for privacy are additional perks to enjoy with this condo. Benefit from all the amenities Macatawa Legends has to offer - 2 pools, outdoor hot tub, fitness center, tennis courts, restaurants, and golf course. Call today to schedule your personal tour!
13585 Cypress Avenue, Spring Lake, MI
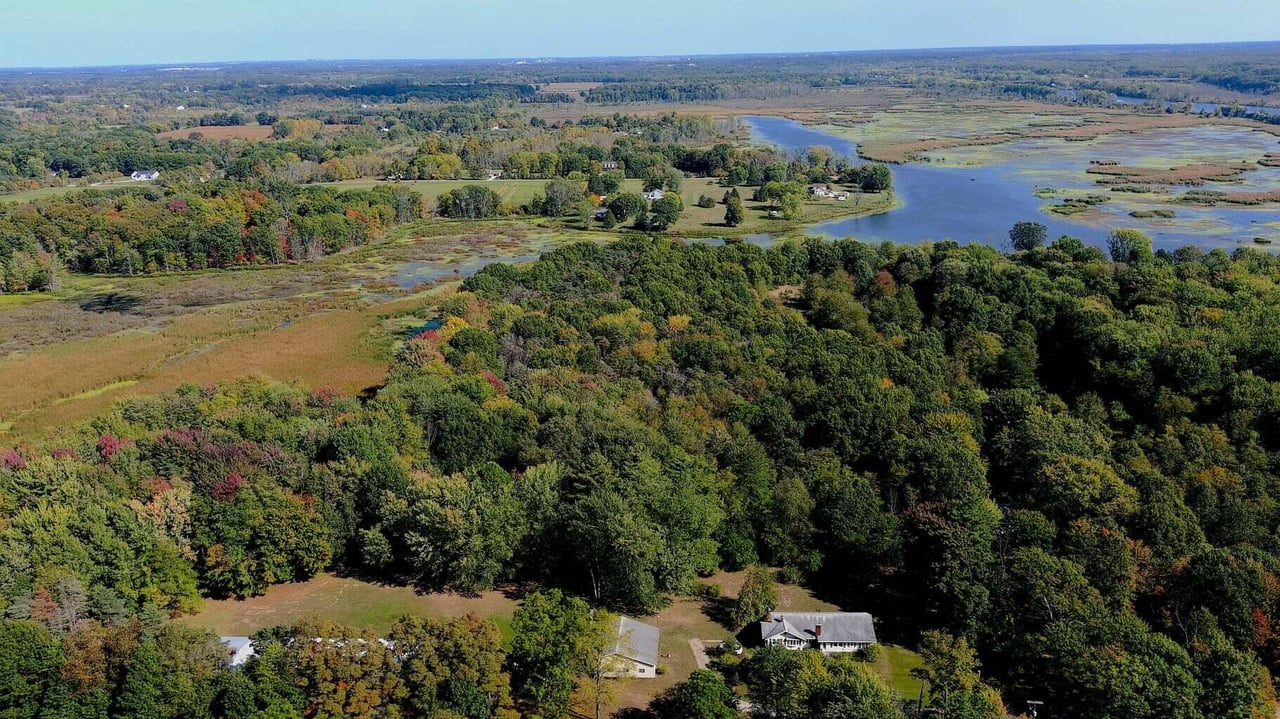
This rare 30 acre property is nestled in Spring Lake with Grand River frontage, just minutes away from the highway which offers seamless access to Grand Rapids and GVSU. Encompassing 2 parcels of beautiful woodland, this property is an ideal opportunity and offers a tranquil and peaceful setting. The 10 acre parcel, know as Pleasant Valley at Deer Creek features a Ranch Home with 5 bds, 2 baths, LR that has a wood-burning fireplace, dining rm, kitchen, den, and a full bsmt. Accompanying the home is a 24'x30' garage which has a work area and room for 3+ vehicles, a large 40'x180' pole barn which could have many different uses, and a newer 30'x40' pole barn, large enough to store 2 motorhomes. This barn also has a covered area, perfect for relaxing; or works well entertaining and cookouts. Walking through the secluded wooded grove leads you to the 20 acre parcel, which has river frontage overlooking the Grand River. 300' of shoreline faces the Grand River, and 400' of shoreline faces wetlands with views of wildlife, opportunities for fishing, and so much more! Bruce's Bayou boat launch is just a short distance away.
Fall 2023 Client Appreciation Event
🍁 A look back at our Fall Client Appreciation Day at the pumpkin patch! Grateful for our incredible clients who make every season special.
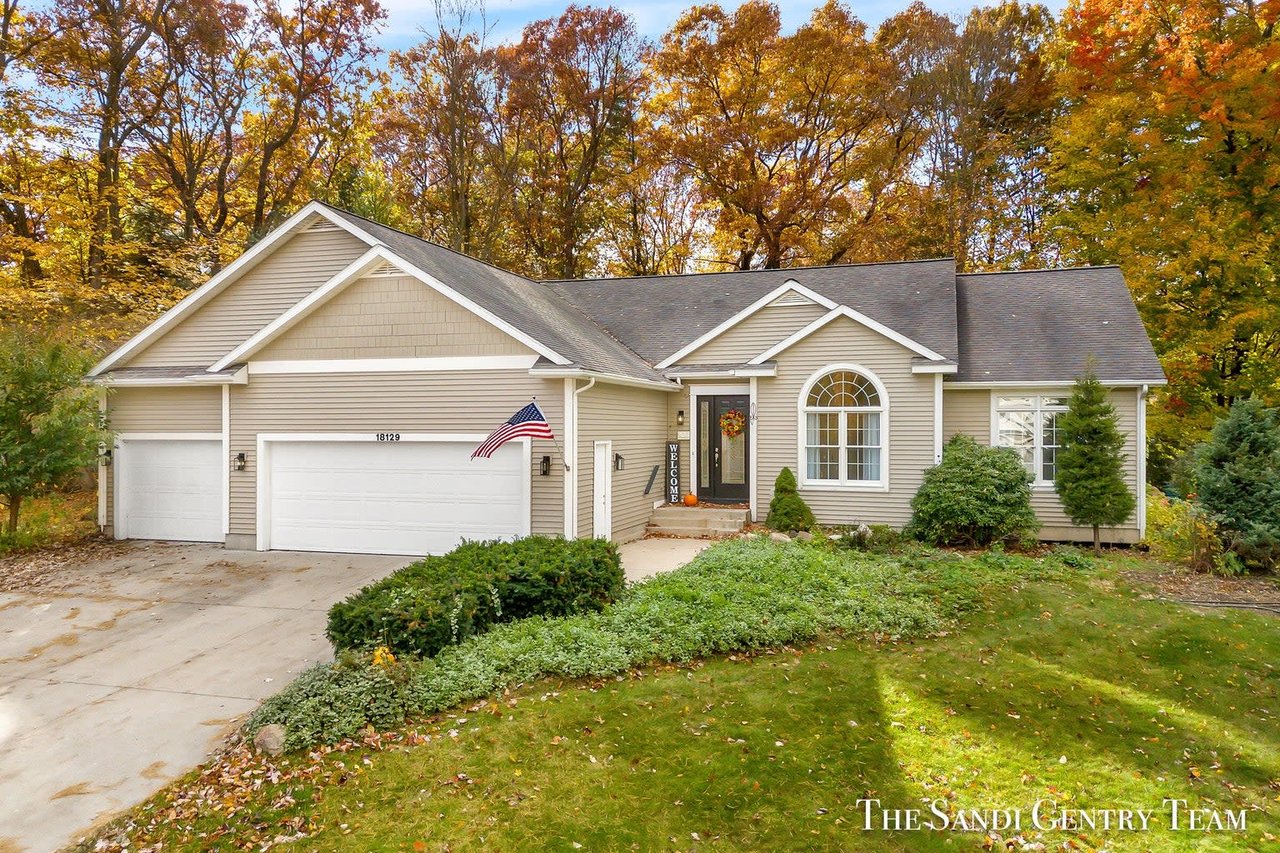
18129 Hidden Trail, Spring Lake, MI
This unique Spring Lake 3,263 sq ft ranch home is truly exceptional, boasting recent renovations and upgrades including a new furnace. The kitchen is a true standout, featuring a substantial island and impressive 3'' thick Iceberg Quartzite countertops. Near the kitchen, the large laundry room features beautiful herringbone brick flooring with German Schmear, new sink, washer, and dryer. The open-concept main level has 8'' wide Porcelain Plank flooring which allows ample space for entertaining, with the great room featuring a stunning brick fireplace with a German Schmeer finish matching the laundry room and a newly spacious deck with stunning views of the backyard. The primary suite offers a private ensuite for added convenience, while 2 additional bedrooms and a full bath complete the main level. The lower level is all new, offering a fresh and inviting space featuring a large family room, 1/2 bath, bedroom, office, and ample storage space. Outside, you'll find a uniquely designed multi-level deck with 6" x 6" posts, a newly constructed porcelain patio that includes a built-in firepit, a beautiful waterfall leading to a Koi Pond, and gardens that bloom all year including fruit trees and strawberries, making this home a true oasis. The neighborhood is in a beautiful wildlife preserve, Petty's Bayou boat launch is just around the corner, easily accessible bike paths, highly rated Spring Lake Schools, 13 min from Grand Haven Beach, and close to Spring Lake Country Club.
72 Bay Circle Drive, Holland, MI
This custom designed and built home is located in the highly sought-after Bay Meadows subdivision. Boasting 4 bedrooms and 3.5 baths, this spacious home has over 3,500 sq ft of living space and features an ideal layout. A welcoming foyer leads to a large office through glass French doors. The living room features a brick fireplace, and leads to the dining area, which has access to the screened in porch and deck. An updated kitchen boasts a center island, granite countertops, and stainless steel appliances. Just off the kitchen, there is a powder room and laundry. The primary bedroom is situated on the main level and features an ensuite with walk-in closet, large jetted tub, and separate tiled shower. Upstairs, you'll find 3 more bedrooms and full bath. The lower level is a versatile space that includes a family room with wet bar, a full bath, workshop area, and plenty of room for storage. Enjoy the private wooded backyard and association amenities which include a clubhouse, tennis/pickleball courts, and swimming pool.
15035 Pine Ridge Rd, Grand Haven, MI
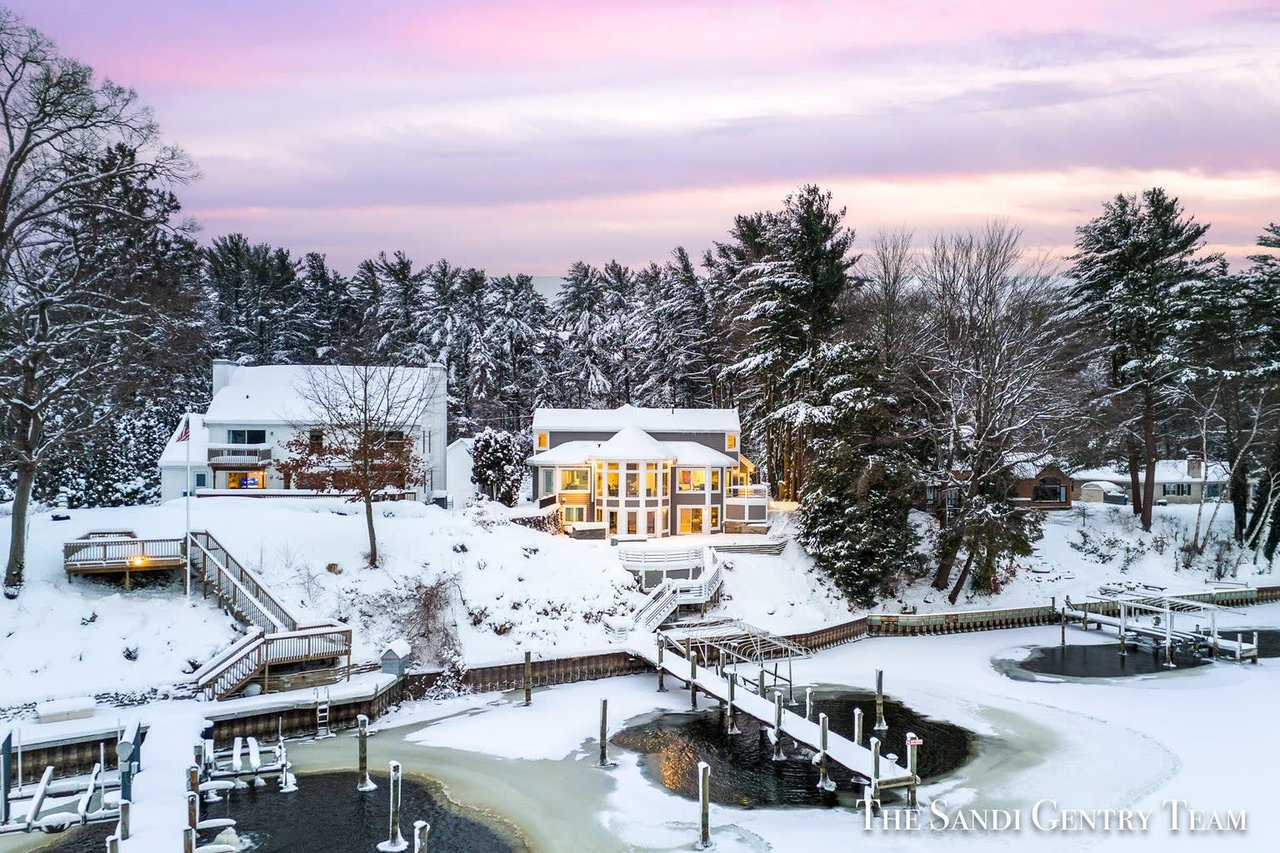
Discover the epitome of waterfront living in this custom-built home, nestled along the shores of Millhouse Bayou. With 140 feet of waterfrontage and breathtaking views from nearly every room, this home offers the perfect waterfront lifestyle. Boasting over 3,300 sqft, this 4 bed, 3.5 bath home is a luxurious and private oasis. Rich cherry wood floors, large windows and a stacked stone gas fireplace greet you as you walk in. The heart of this home is the gourmet kitchen featuring quality maple cabinetry, granite countertops, and plentiful storage. The kitchen flows seamlessly into the dining area perfect for entertaining, and leads out to the deck. The main floor primary suite features an ensuite complete with a jacuzzi tub, separate shower, and generous walk-in closet. A glass doors will lead you to the spacious deck, perfect for evening sunsets by the water. The large finished lower level offers even more living space including a bedroom that can be utilized as an office, and family room with gas fireplace, all offering water views. If you have been dreaming of waterfront living, and waking up to gentle sounds of the bayou, this custom-built home is a dream come true.
11409 Lakeshore Drive, Grand Haven, MI
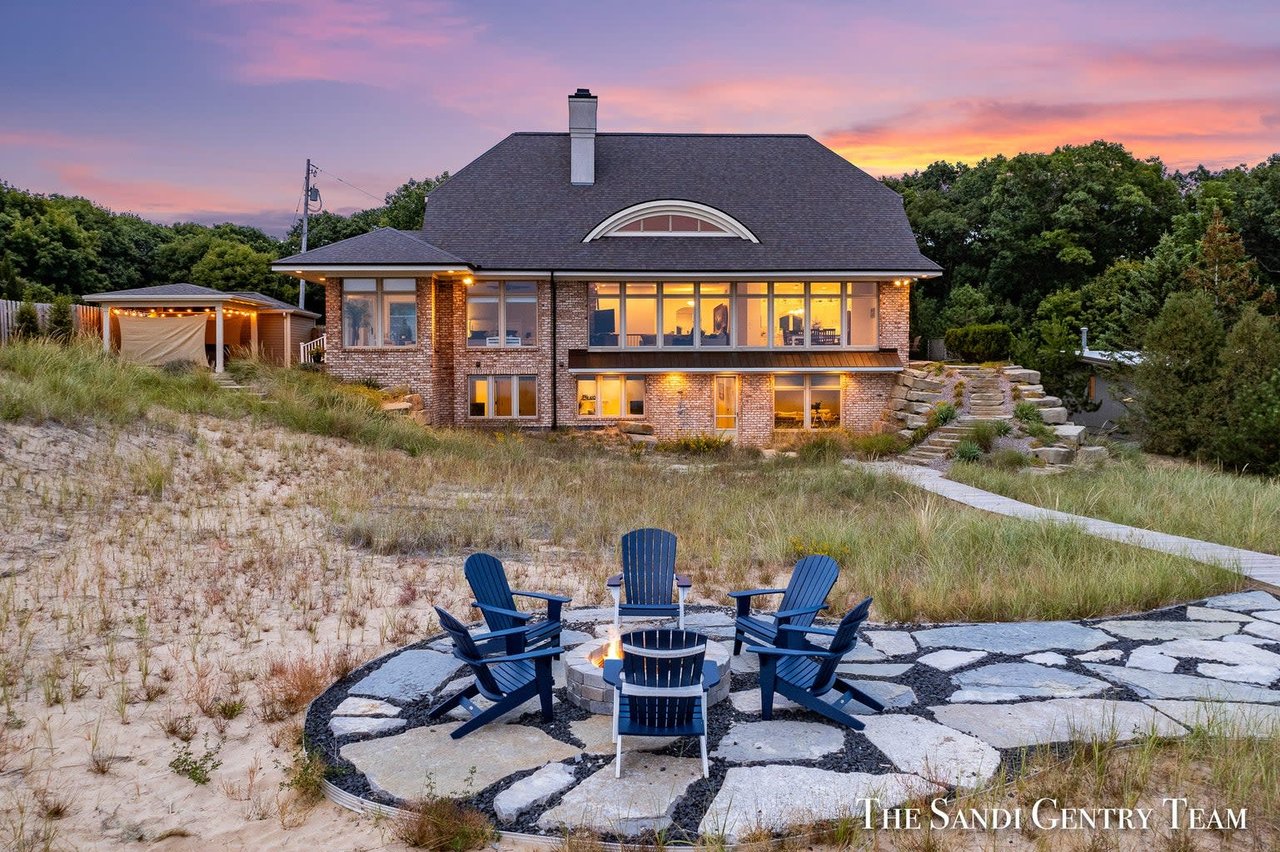
This stunning custom-built and designed home offers breathtaking views of Lake Michigan from every room. Enjoy the panoramic views and the 108 ft of private Lake Michigan frontage and beautiful beach. The main floor boasts a gourmet kitchen, living area, and primary bedroom suite all providing incredible views. With 10 ft ceilings and wall-to-wall windows, natural daylight fills the space creating a bright and airy atmosphere. Kitchen updates include new quartz countertops and new appliances, with new wide-plank flooring throughout the house. The primary bedroom features a lovely sunroom, offering additional tranquility. The lower level offers a family room, exercise room, wet bar, 2 bedrooms, additional laundry area, and 2 bathrooms. Upper level includes a large bonus room/bedroom. Professionally landscaped, dune grass and sandstone patio add to the charm. New wood walkway and stairway lead to the beach. Attention to detail on this home is evident, with features such as 2x6 construction, solid wood doors, built-in speakers, Mahogany doors, Pella windows, central vacuum, and a hidden "safe" room for added security. A heated garage, generator, heated outdoor shower, gazebo, and hot tub add to all the benefits this home has to offer.
442 Slayton Ave, Grand Haven, MI
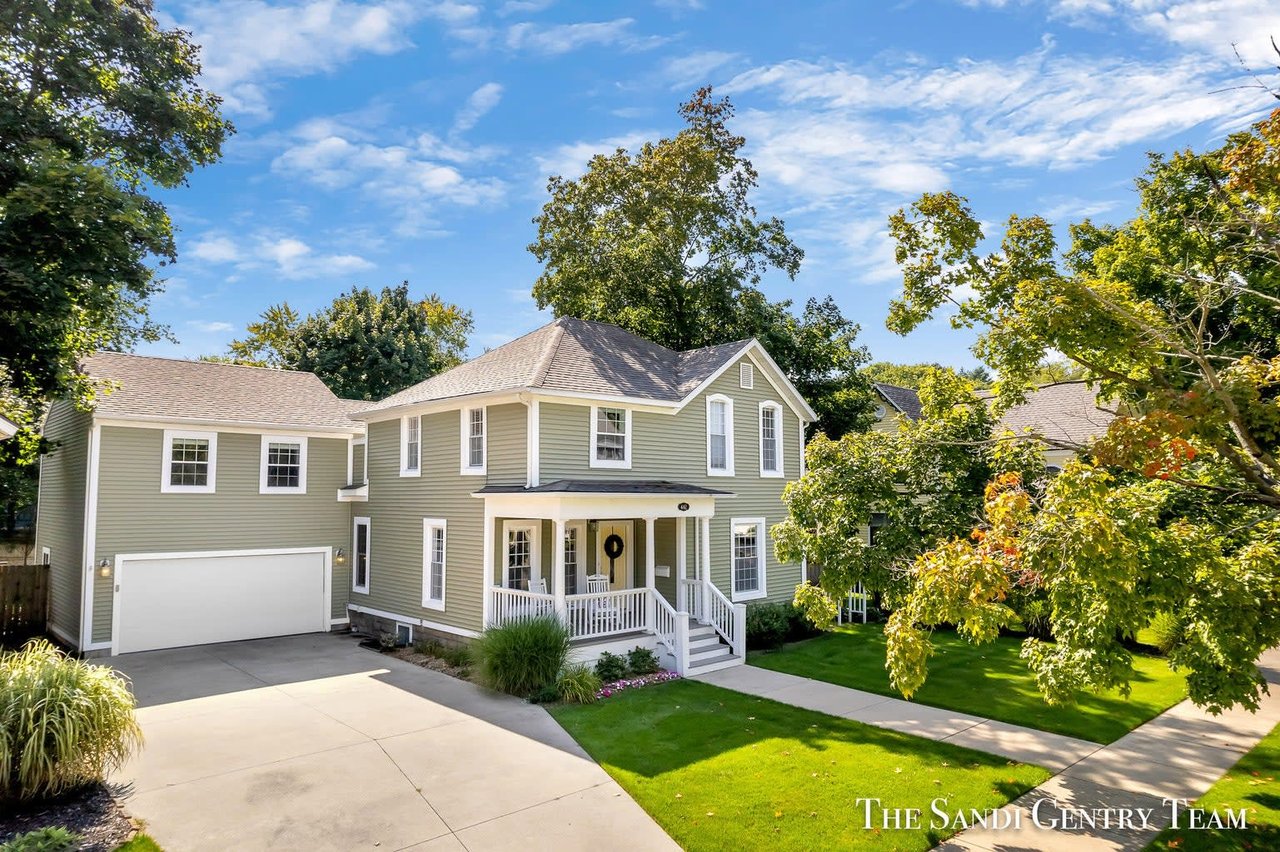
Exceptional renovated home situated in the heart of Grand Haven, tucked away on a quiet street, just moments away from both the vibrant Downtown area and the picturesque shores of Lake Michigan. Gorgeous hardwood flooring extends throughout the entire main level. The living room features intricate ceiling details and flows seamlessly into the adjacent dining room and kitchen. Kitchen boasts a spacious center island and beautiful cabinetry with granite countertops. Step into the cozy sitting area, which opens to a deck overlooking the picturesque backyard. Here, you can enjoy the patio area with firepit in your private, fenced-in backyard. The primary suite boasts a large walk-in closet, and ensuite with double sinks and tiled shower. Completing the main level is a convenient full bath and laundry room. Two spacious bedrooms, with an option for a third, and a large family room and full bath complete the upper level. The partially finished lower level offers an egress window and provides a versatile rec area, with laundry hook-up and storage.
KEYS TO THE COAST | PODCAST
Join The Sandi Gentry Team as we explore West Michigan’s lakeshore lifestyle—one story at a time. From expert real estate tips and market trends to community spotlights, design inspiration, and real life, this podcast is your key to it all along the West Michigan coast.
We remain the Top Real Estate Agents in our Board with RE/MAX because we treat each client the way we want to be treated and we want each client to feel like they are our only client.