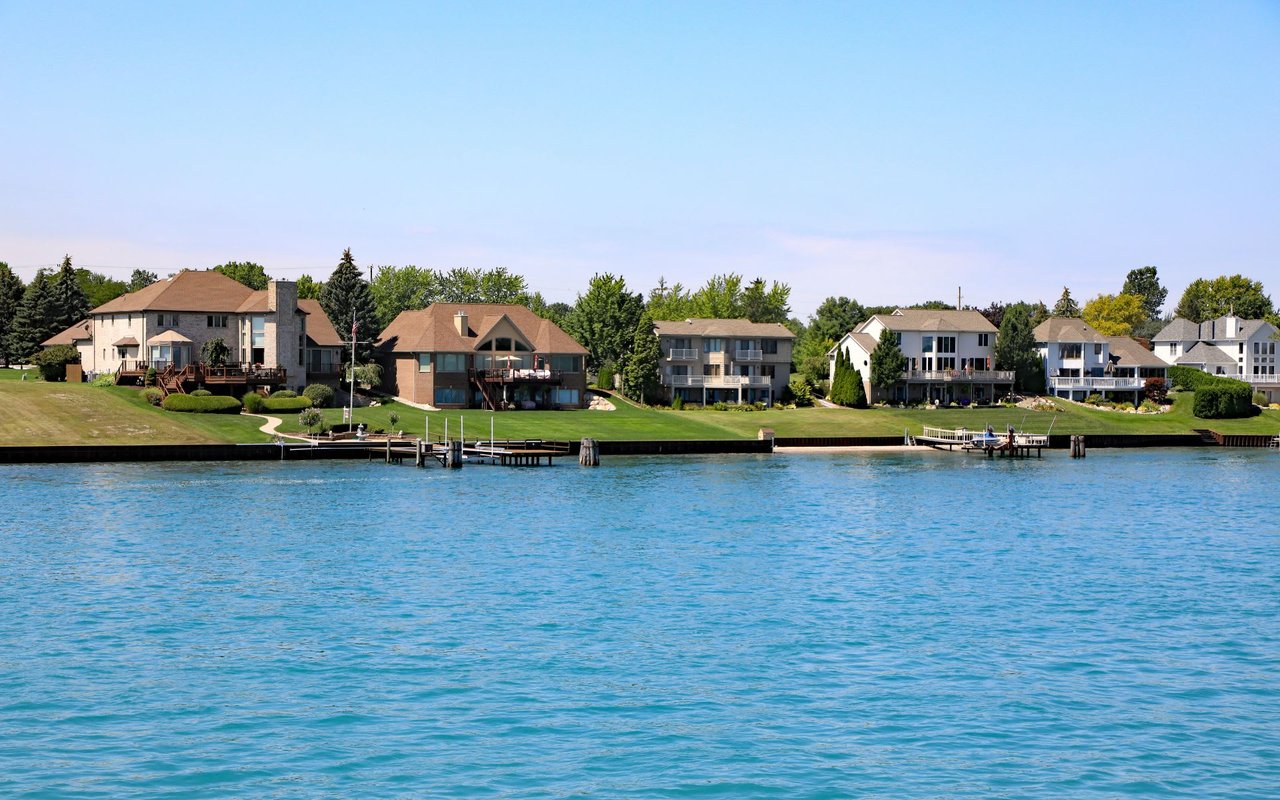
19201 North Shore Drive
$4,800,000
Summer Wind - A Timeless Lake Michigan Estate on Iconic North Shore Drive - Set along Spring Lake's most prestigious shoreline, Summer Wind is a masterpiece of design and craftsmanship offering 115 ft of low-bluff Lake Michigan frontage and over 7,500 sq ft of refined living space. Built by Sytsma Construction and designed by architect Chuck Posthumus, this 5-bedroom, 4 full and 2 half bath estate embodies the perfect balance of elegance, function, and durability. From the moment you arrive, the attention to detail is unmistakable. Individually painted cedar shakes, real stone accents, and award-winning landscaping frame this lakefront retreat. Inside, Brazilian Cherry floors, Amish-built cabinetry, and handcrafted wood details set a tone of understated sophistication. The main level offers a breathtaking great room with soaring ceilings, custom mantle, and walls of glass framing endless lake views. The gourmet kitchen is both beautiful and practical featuring custom-built cabinetry and a charming breakfast nook overlooking the water. A 4-season sunroom with radiant floors, full wet bar, and deck access provides an inviting spot to gather year-round. The thoughtful floor plan includes a spacious walk-in pantry, formal dining area, mudroom with storage, and elevator access to all levels. Also Attached is a separate guest cottage with knotty pine finishes, full kitchen, fireplace, and bath provides a private retreat for family and friends. Upstairs, the primary suite is a serene retreat with sweeping lake views, dual closets, and a spa-like bath with heated floors, soaking tub, and lake-view windows that open to the breeze. A stunning two-story library with maple ceilings, built-in cabinetry, and a private upper deck offers the ideal space to read, work, or relax. 3 additional bedrooms, 2 full baths and a loft room complete the upper level. The lower level is designed for both leisure and efficiency, featuring a 1,100-bottle climate-controlled wine cellar, Pub style Full size Bar with entertainment area, work out room, expansive laundry and craft area, and multiple storage spaces- all built around the home's robust radiant heat and mechanical systems. Outdoor living is equally exceptional. Over 1,100 square feet of lakeside decking features multiple dining and lounge areas, an outdoor stone fireplace, Emerald Spa hot tub, and 2 SolAire grills-perfect for sunset entertaining. Heated walkways lead to lush gardens, a heated garage, and a beachside walkway to the sand. Every element of Summer Wind reflects integrity and intention-from its reinforced foundation and premium materials to its warm, livable design. Built to endure Lake Michigan's power and capture its beauty, this estate represents the pinnacle of lakeshore living on North Shore Drive.