15074 Mercury Drive
$1,790,000
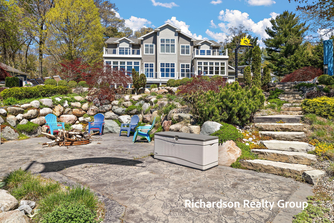
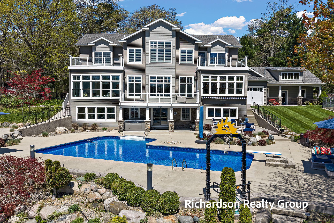
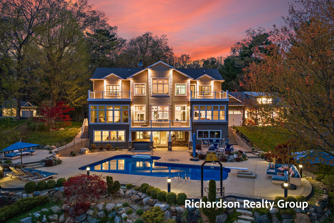
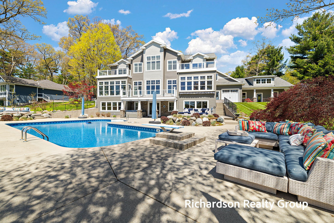
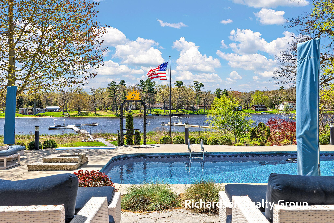
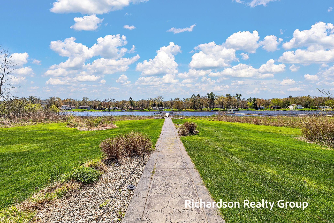
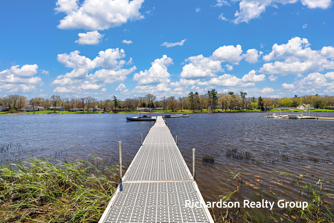
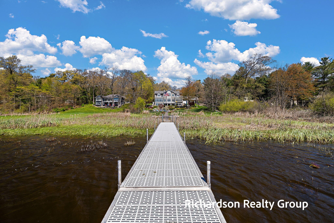
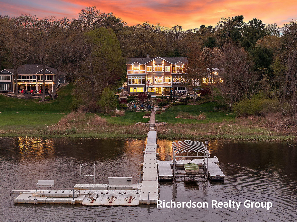
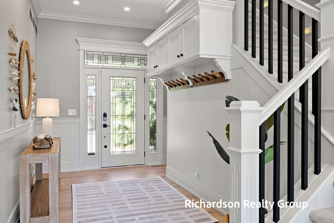
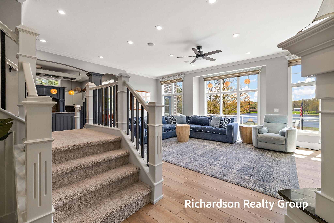
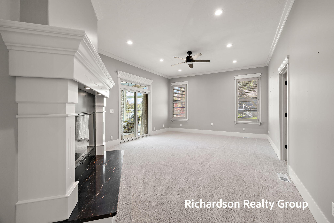
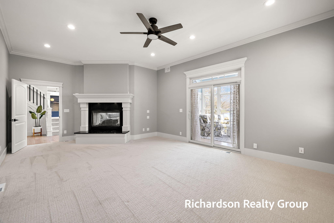
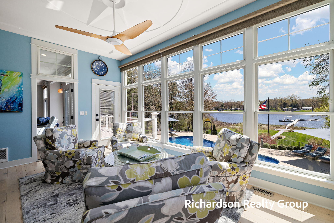
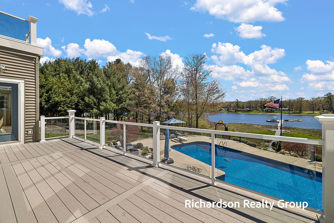
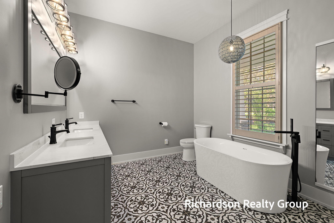
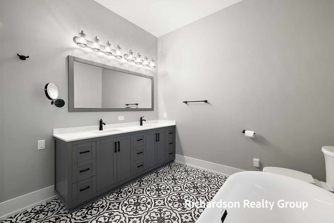
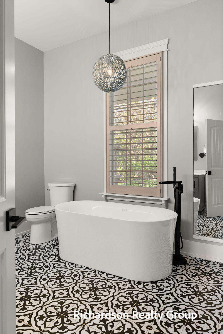
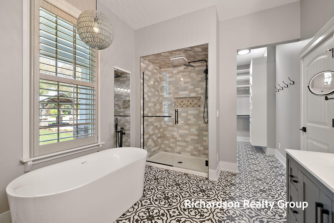
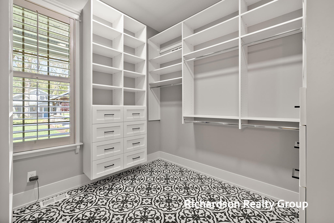
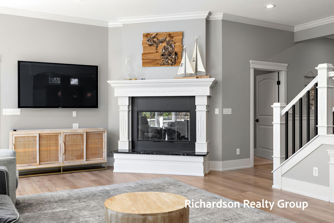
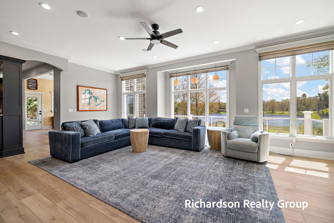
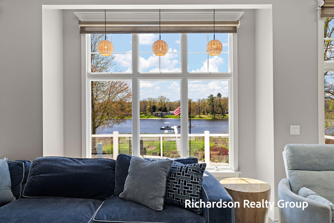
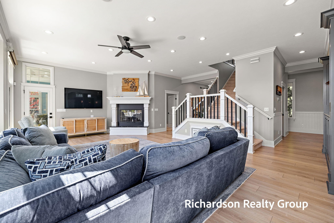
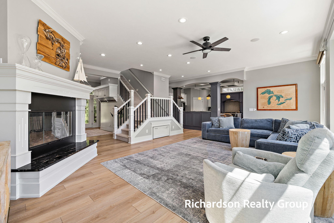
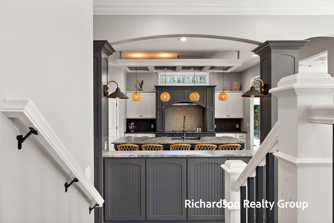
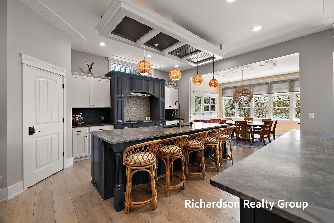
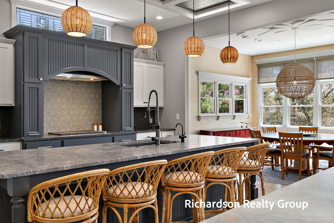
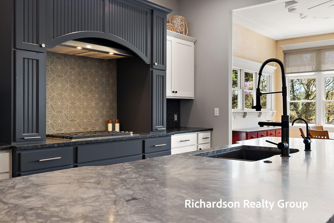
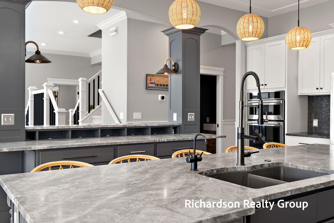
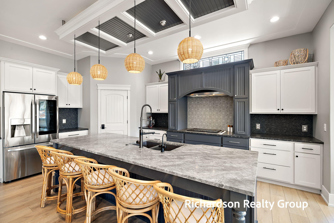
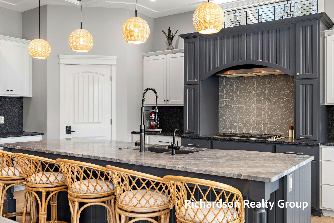
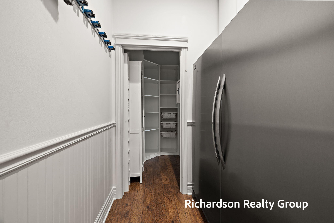
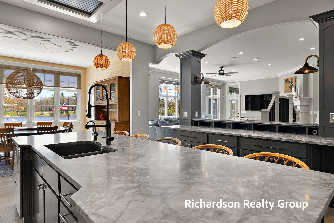
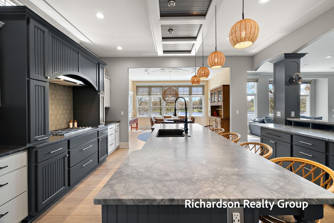
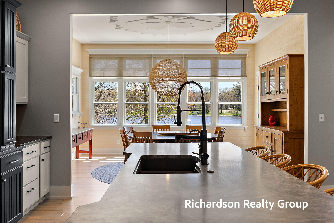
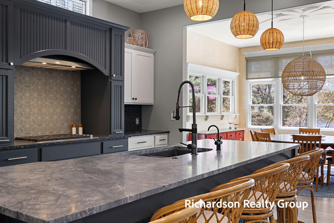
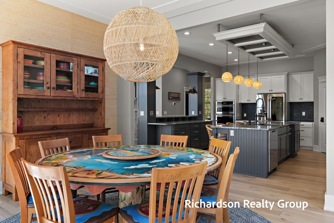
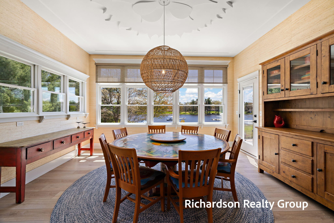
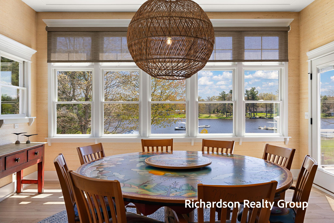
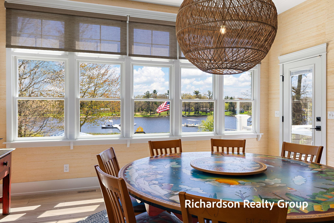
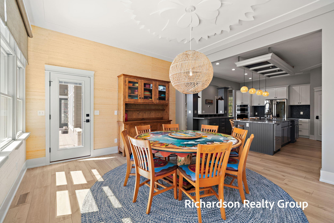
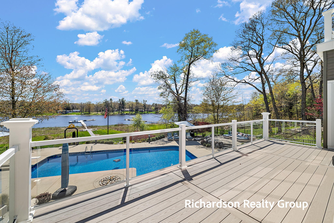
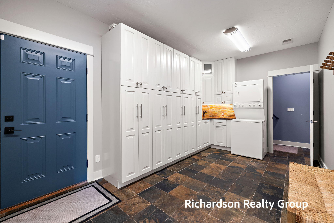
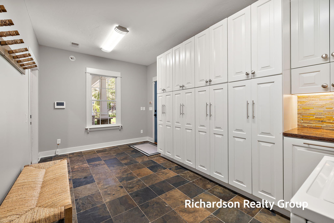
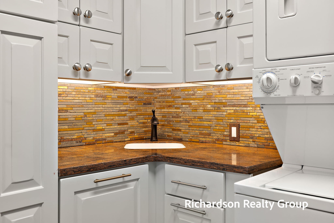
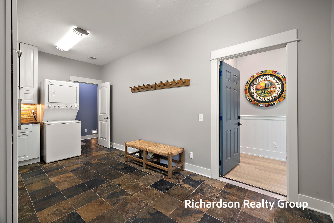
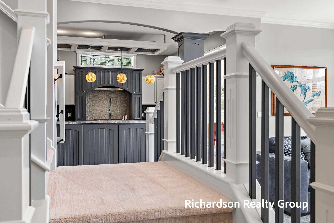
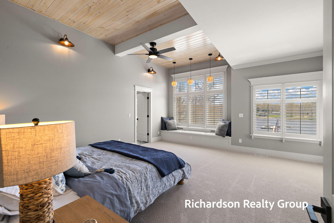
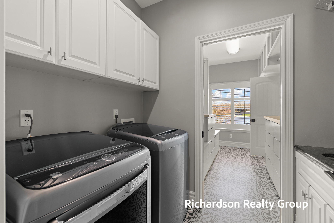
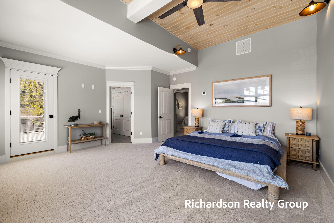
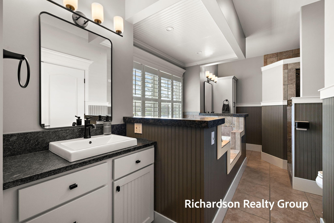
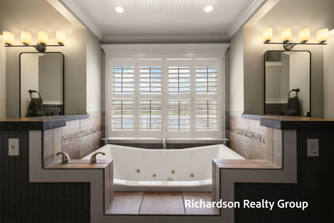
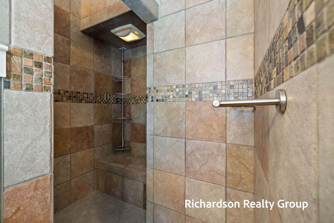
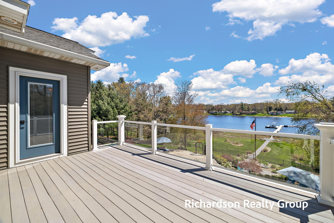
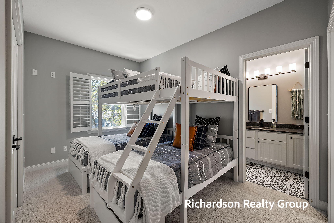
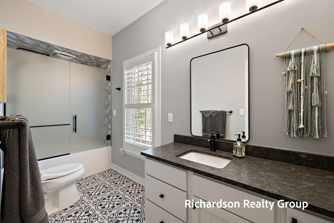
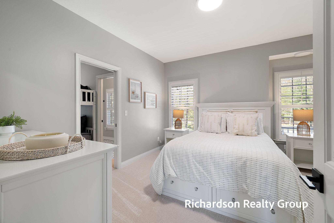
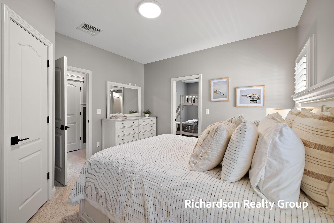
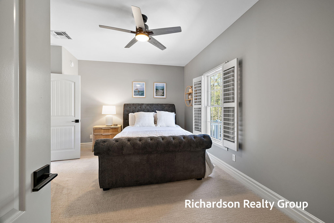
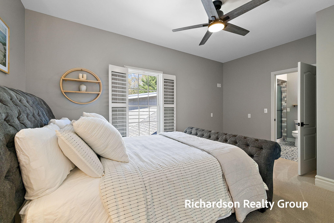
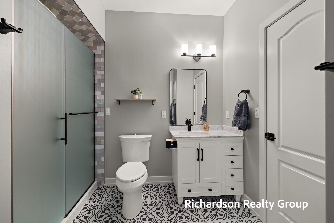
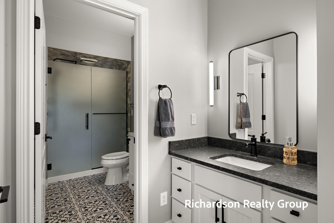
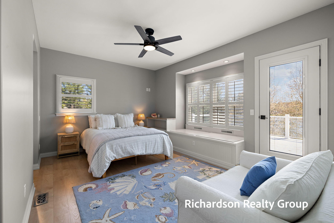
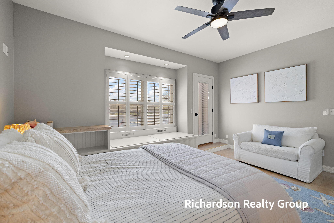
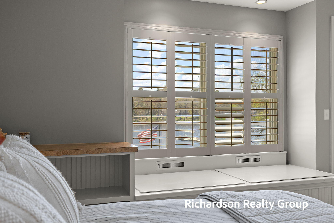
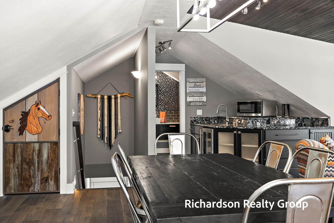
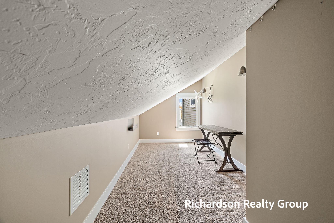
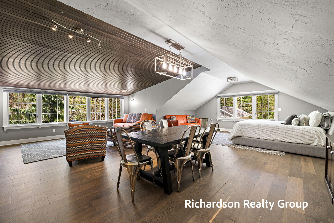
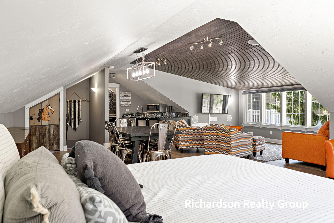
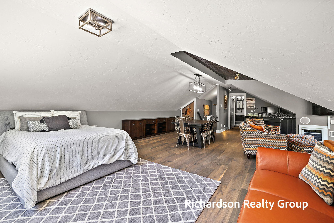
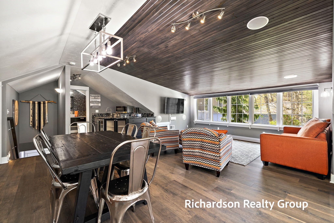
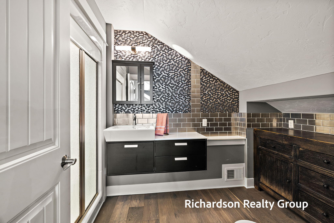
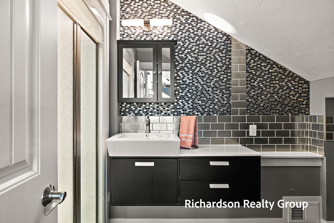
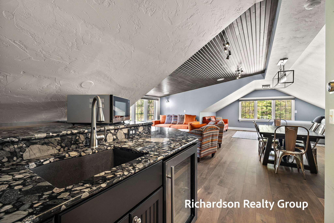
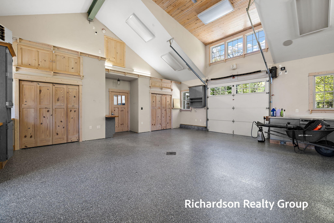
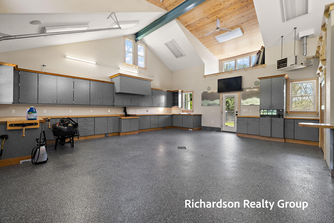
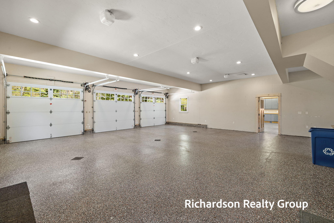
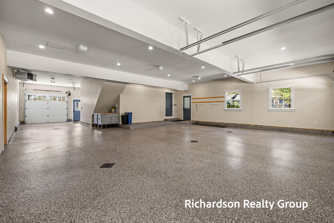
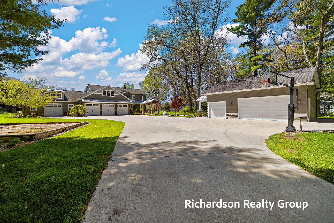
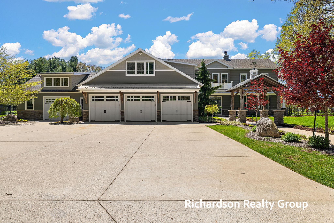
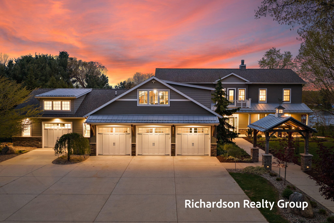
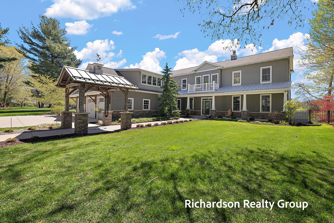
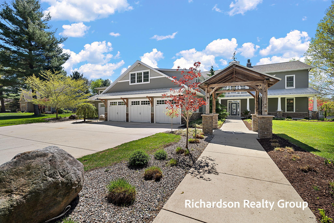
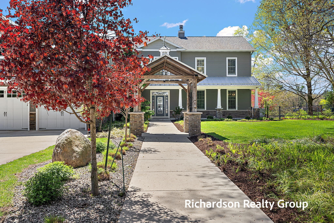
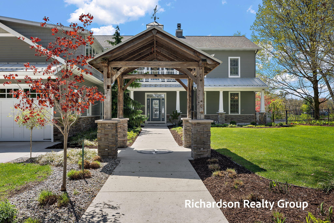
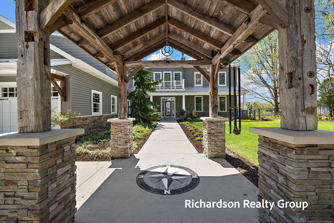
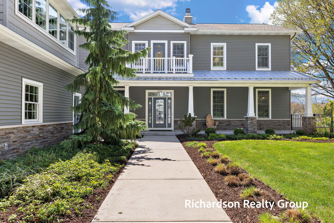
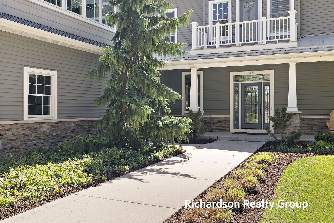
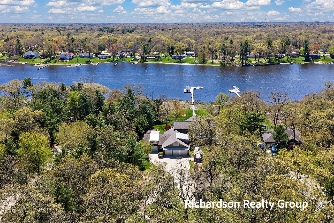
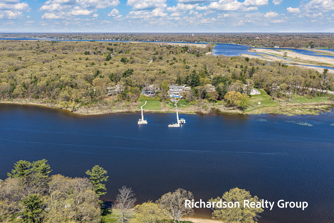
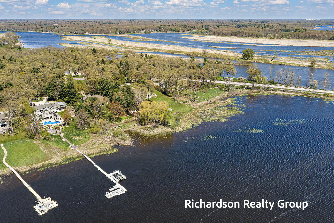
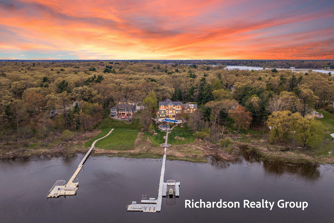
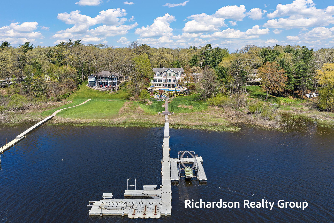
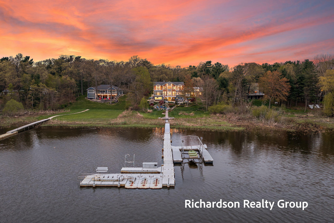
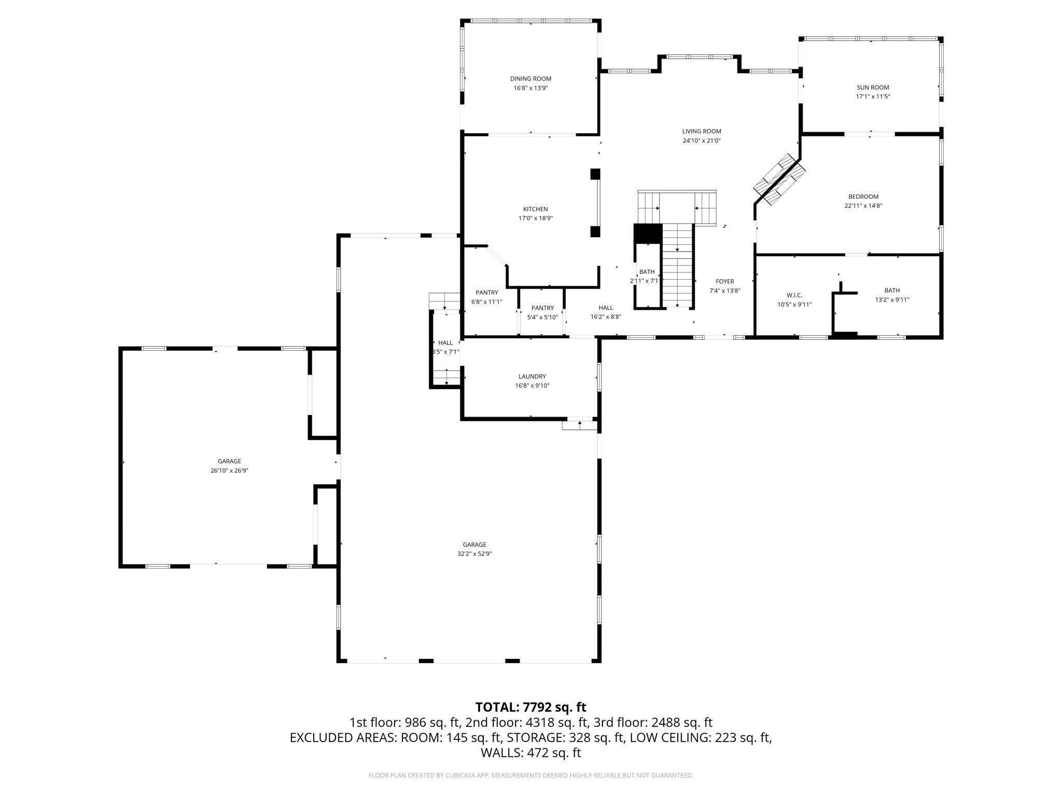
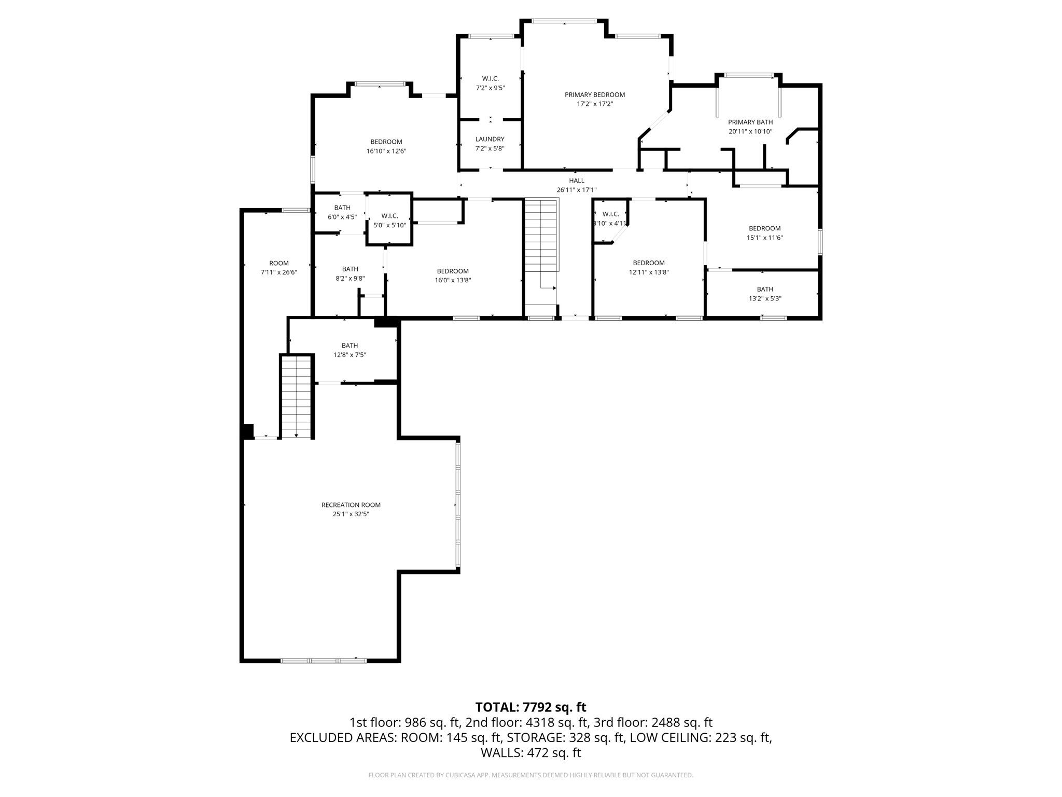
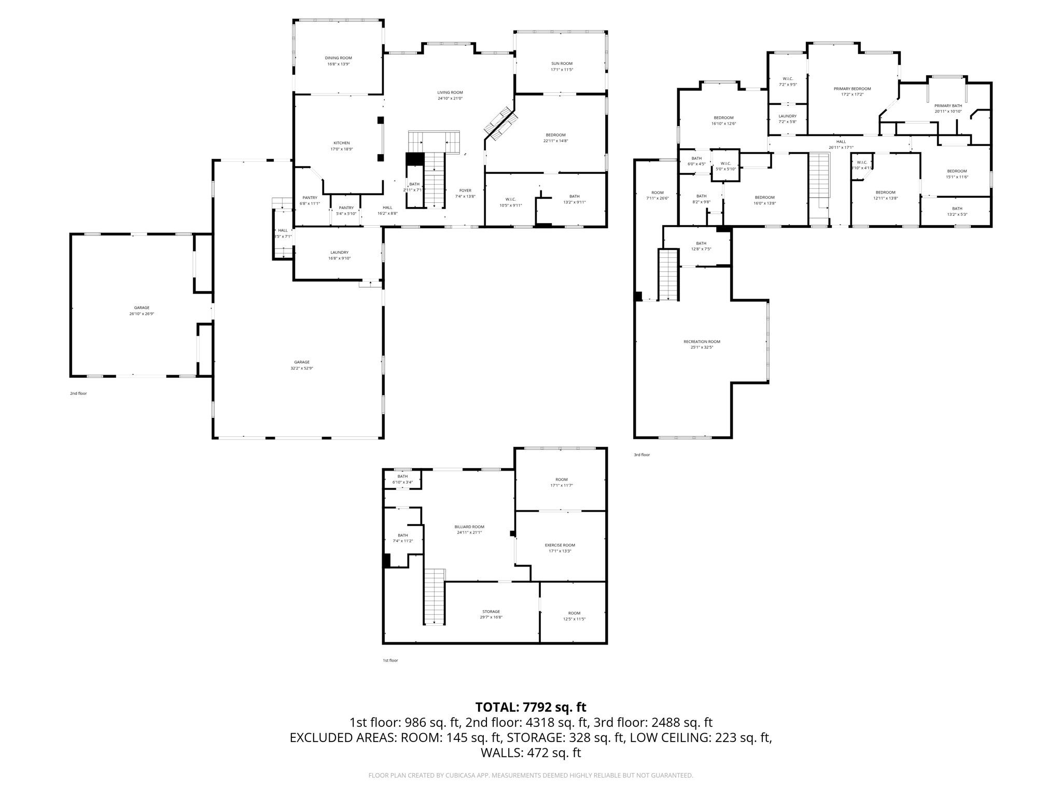
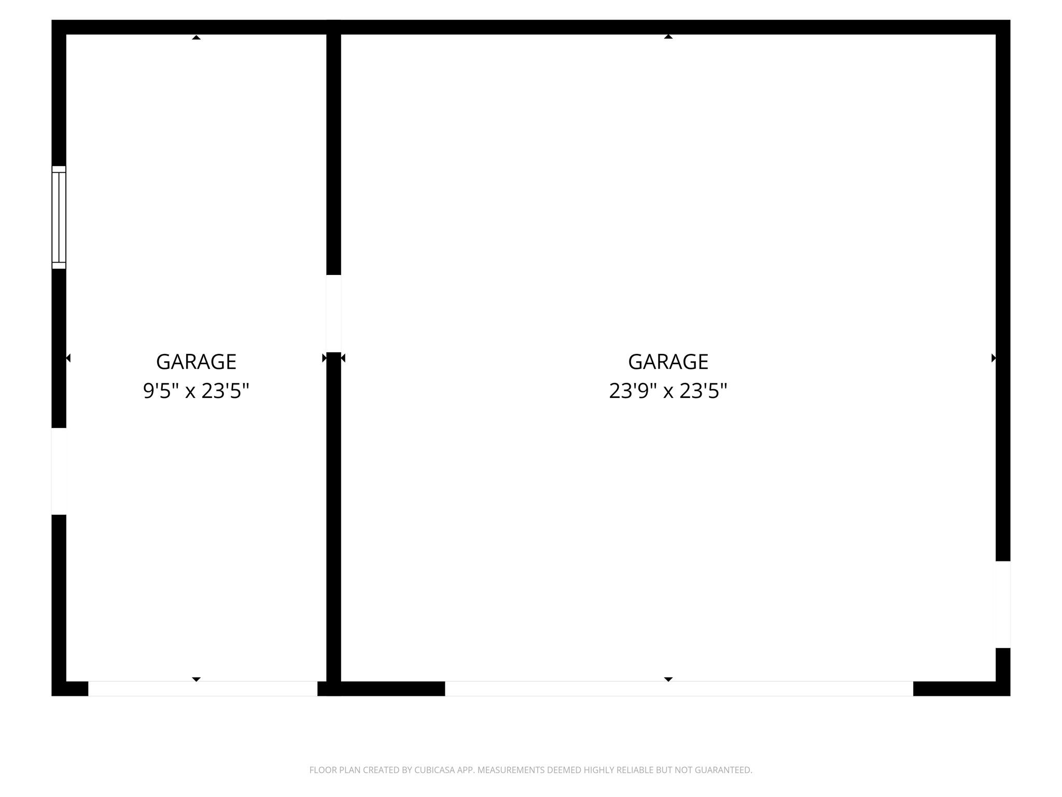
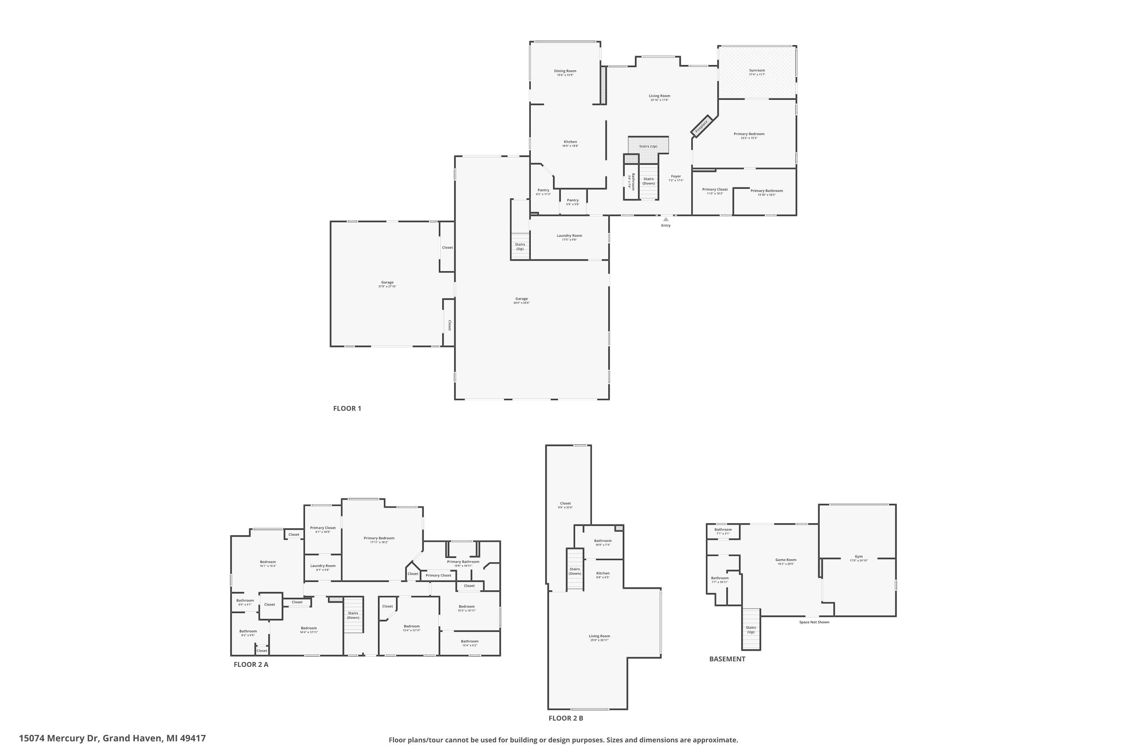
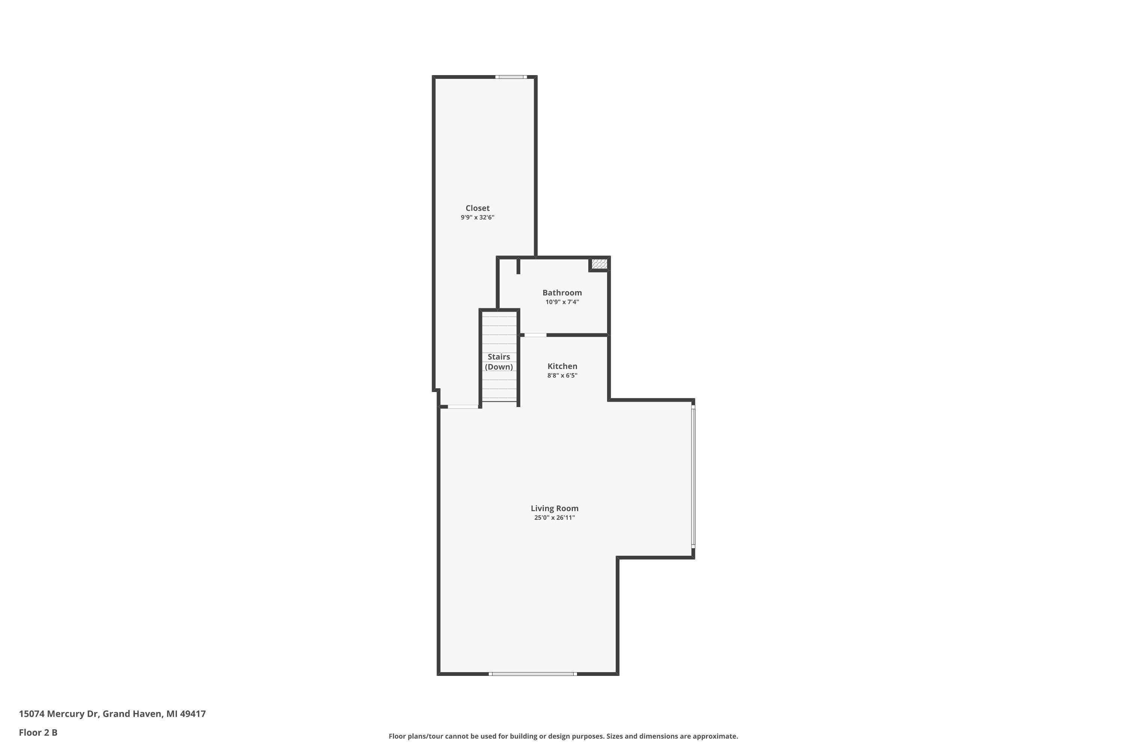
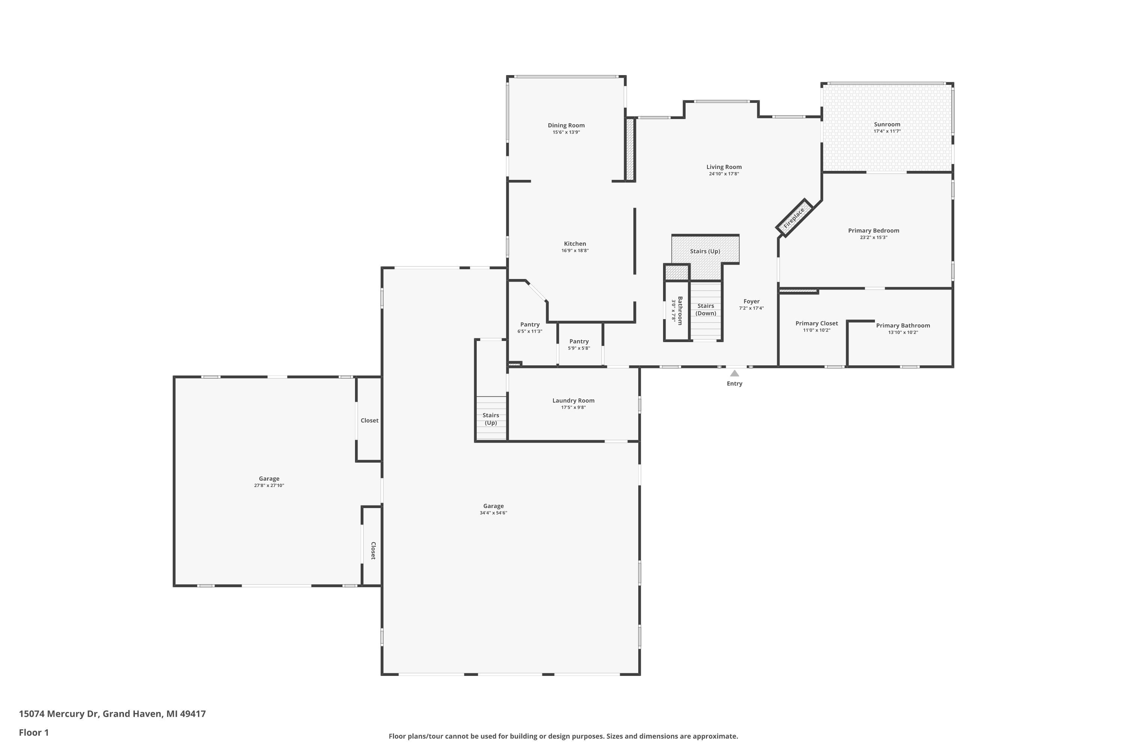
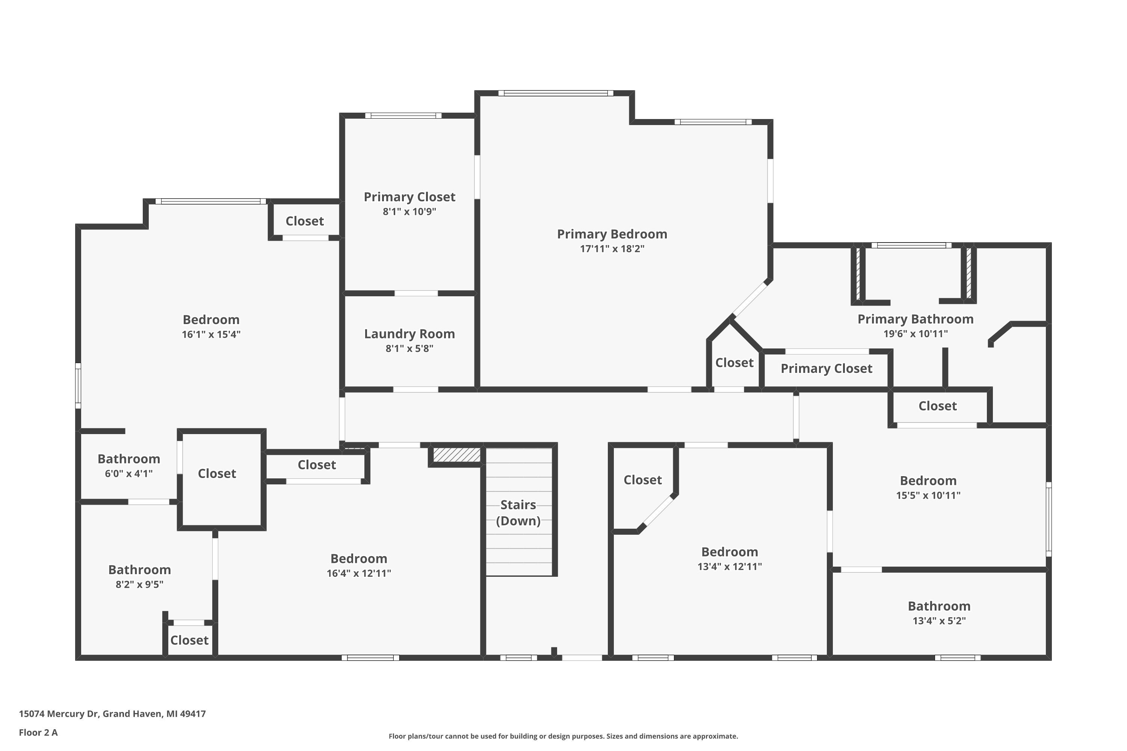
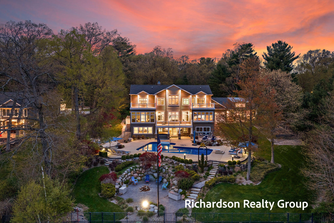
Fully renovated in 2022 this RARE, Turn Key, 7bd, 7bath, 7 stall, 7700 sq ft home, with over 1.6 acres, 34x24 outbuilding and 147 feet of Frontage on Pottawattamie Bayou has it all! Superior quality and craftsmanship, this home elevates daily living w/ conveniences that go well beyond the ordinary, including Guest Quarters and a dedicated Workshop. You'll love the open concept, expansive windows and an abundance of natural light the main floor has to offer. The home showcases a chef's kitchen featuring custom ceiling art and cabinetry, granite countertops with 2 matching islands, Jen-Air appliances, a walk through pantry w/ double door refrigerator, and mudroom w/ W/D. Every space reflects intentional, custom detail, including floor to ceiling woodwork, specialty tile, granite, ceiling art, closet systems & built-ins, plantation shutters, water pressure control system, floating dock, stamped concrete, and private balconies. The main living area has generous ceilings and a grand stair case, anchored by a dual-sided gas fireplace connected to the primary suite. The retreat style primary suite offers the second side of the fireplace, sunroom with ceiling art, LVP wide plank floor, and spa-like bath complete with soaking tub, dual vanities, and oversized custom tile shower. The upper level showcases 5 BD, including a second primary suite w/ laundry, 2 Jack and Jill style BR with custom detailing, built-ins and shared full baths.
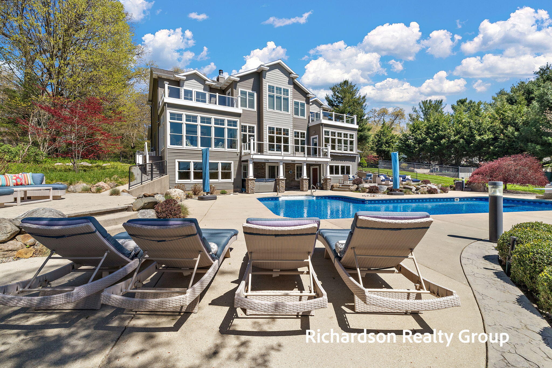
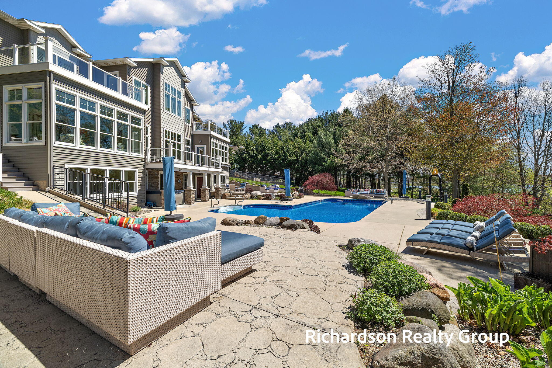
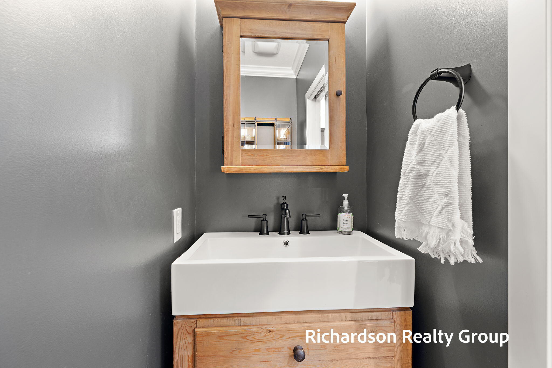
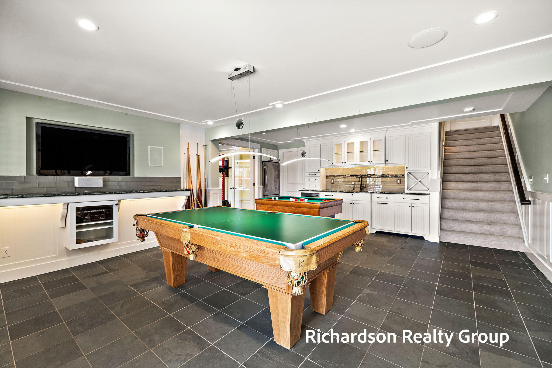
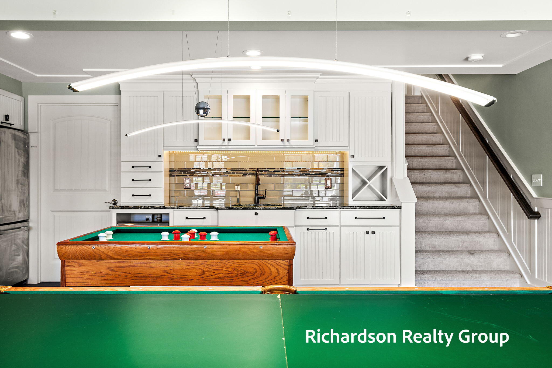
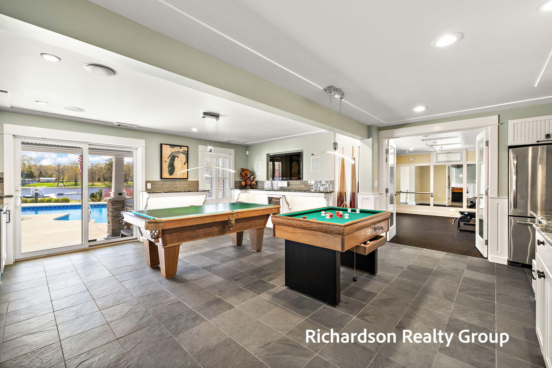
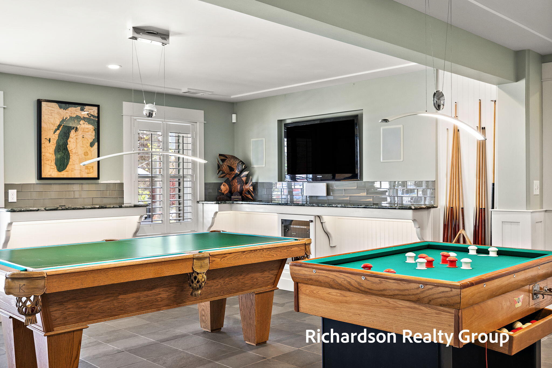
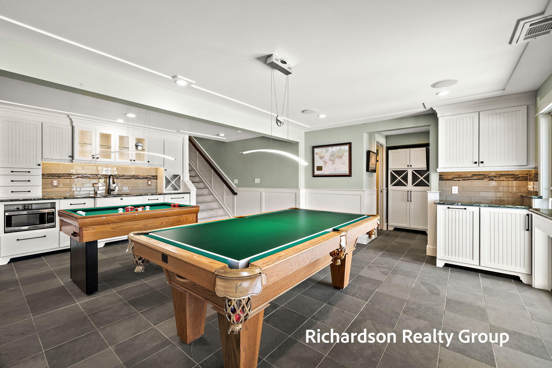
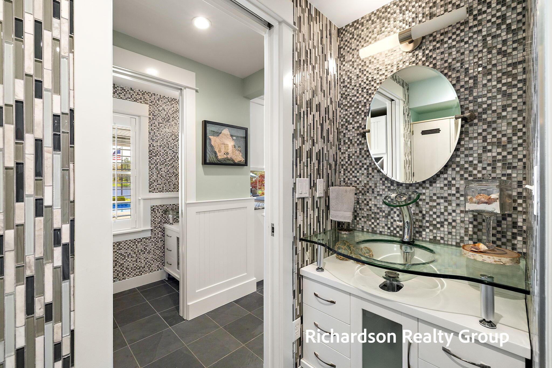
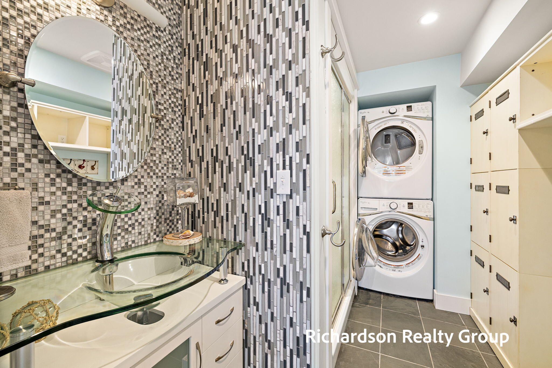
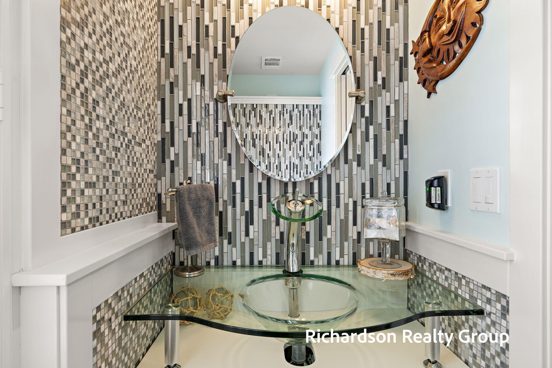
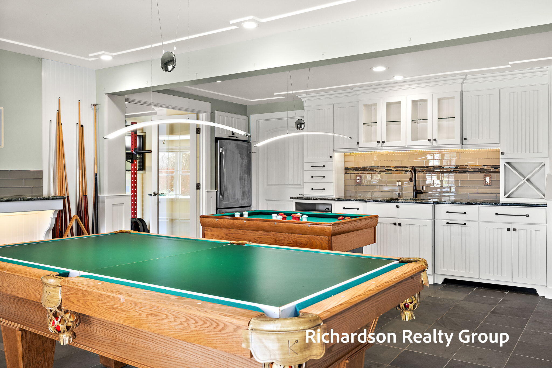
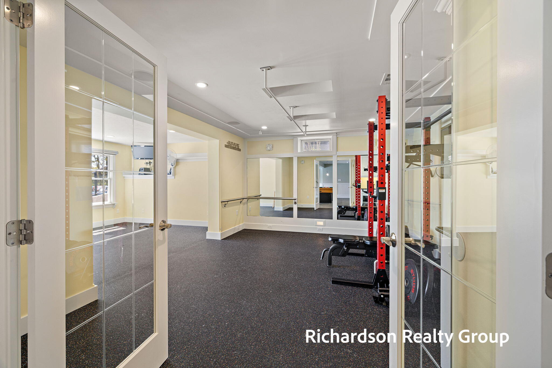
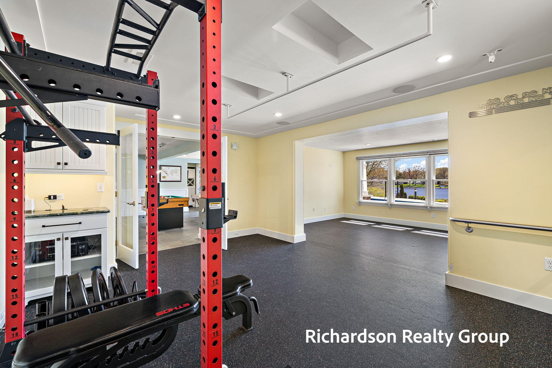
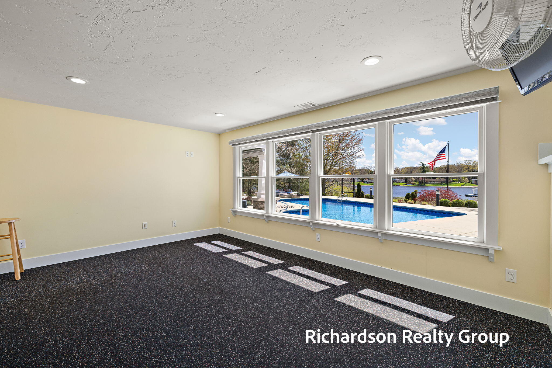
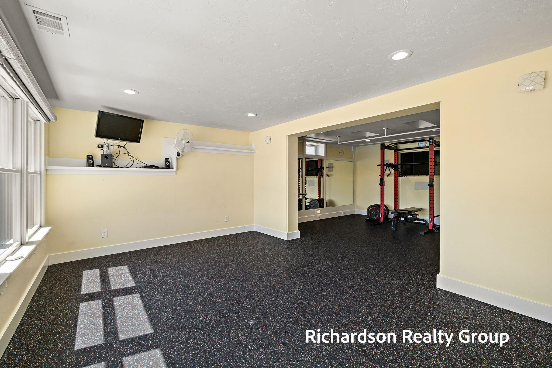
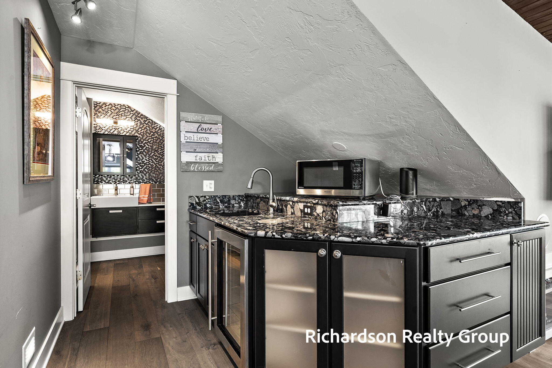
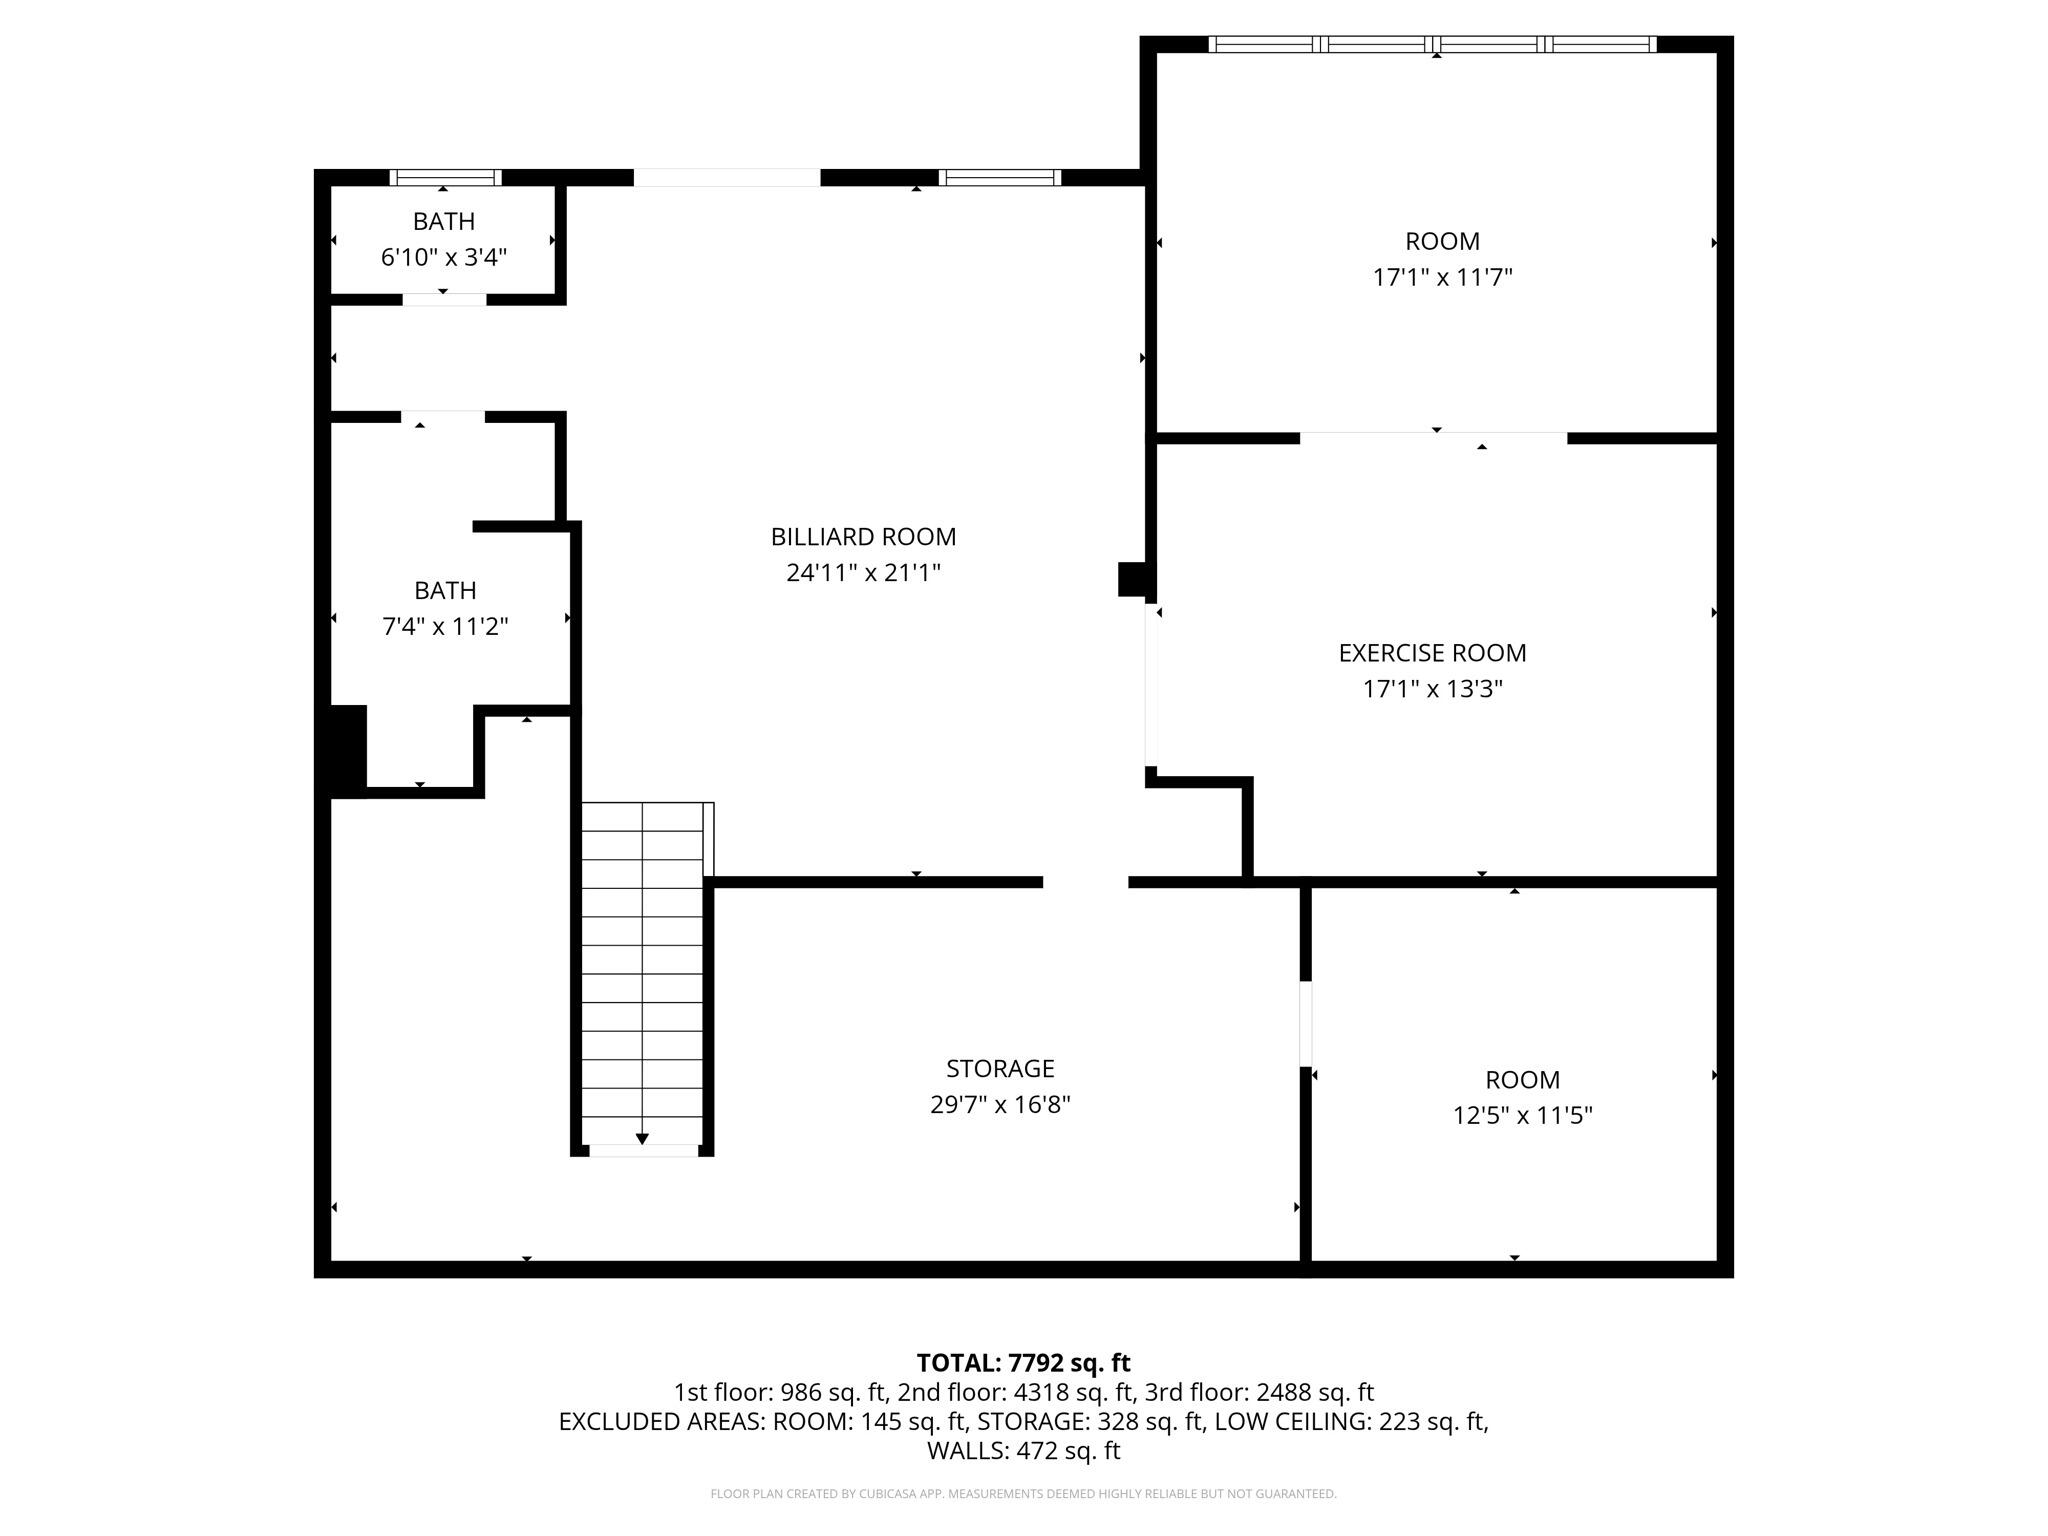
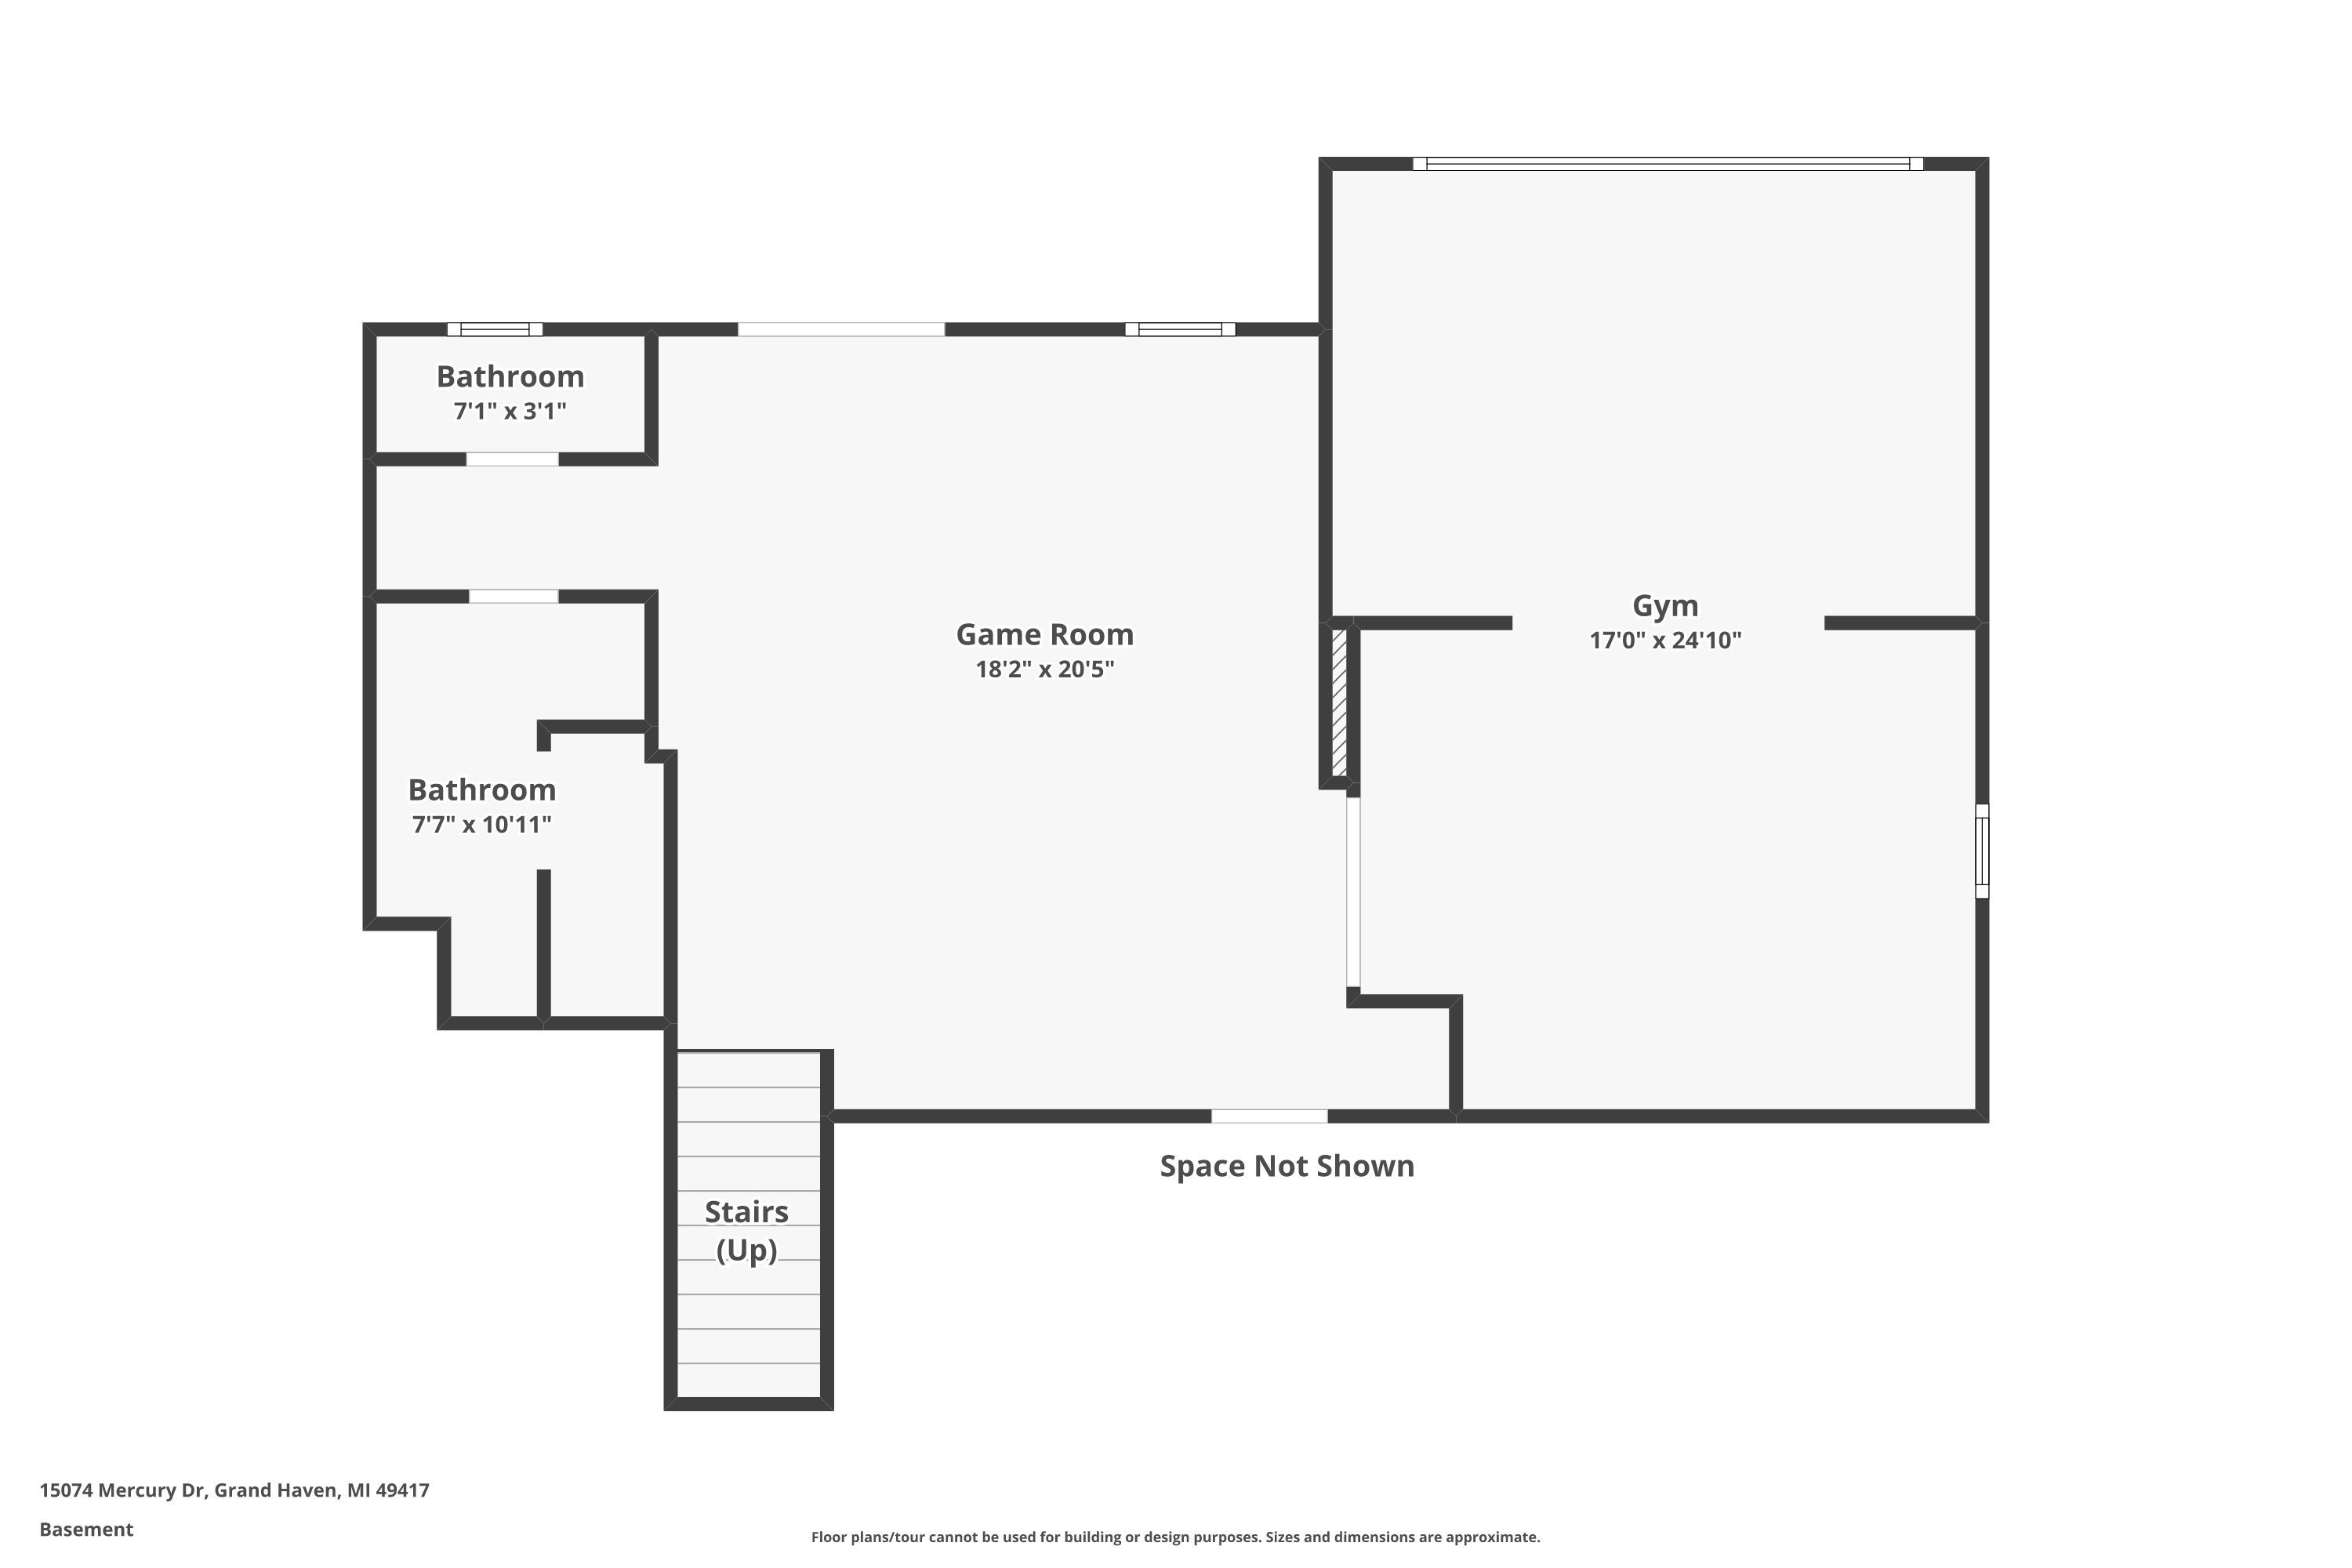
The slate tiled lower level, is a fully equipped, multi-use space for swim w/ half bath, changing area, aromatherapy steam shower, laundry, & Suit-mate. For indoor recreation the LL offers game tables, workout/training space, a kitchenette/wet bar w/ frig and microwave. X-large backyard, resort style living around a pool, 5 sun/lounge areas, fire pit area and walkway to the bayou with stamped concrete, outdoor shower, foot rinse and drinking fountain and lush landscaping. Set in a private location, this home is minutes from Grand Haven's amenities and all it has to offer.