
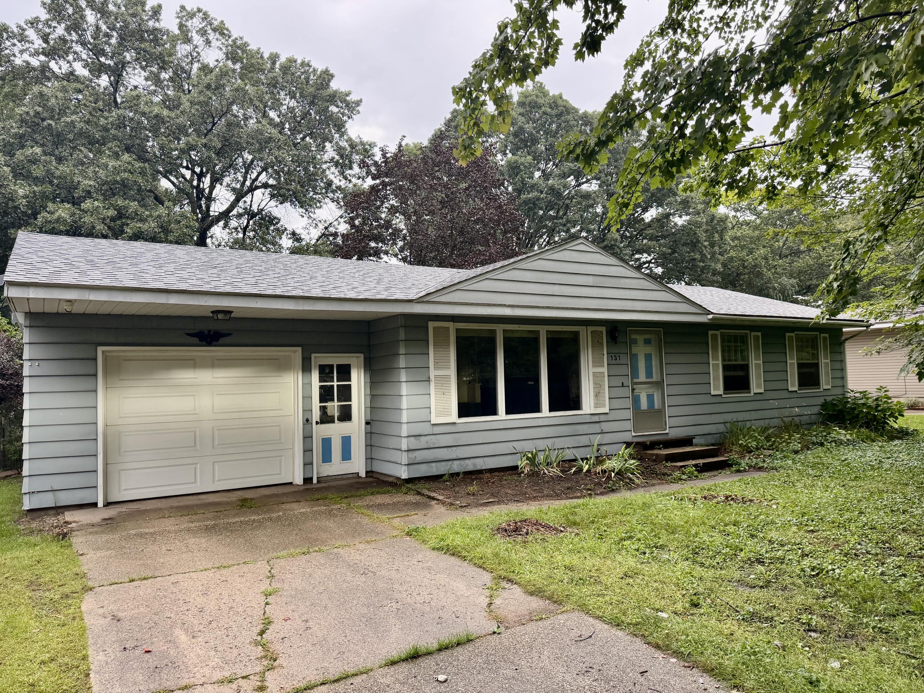
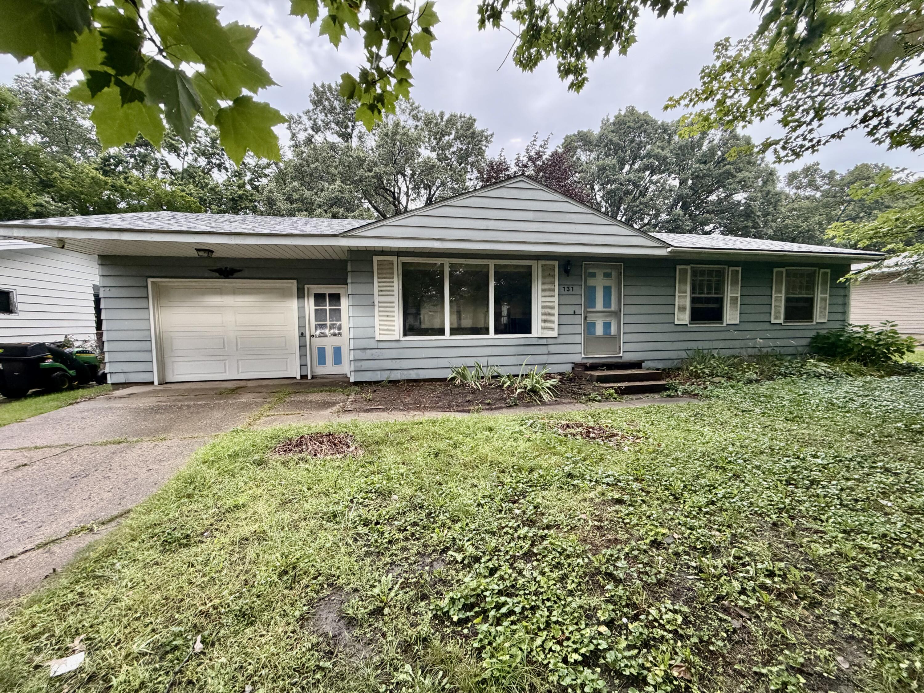
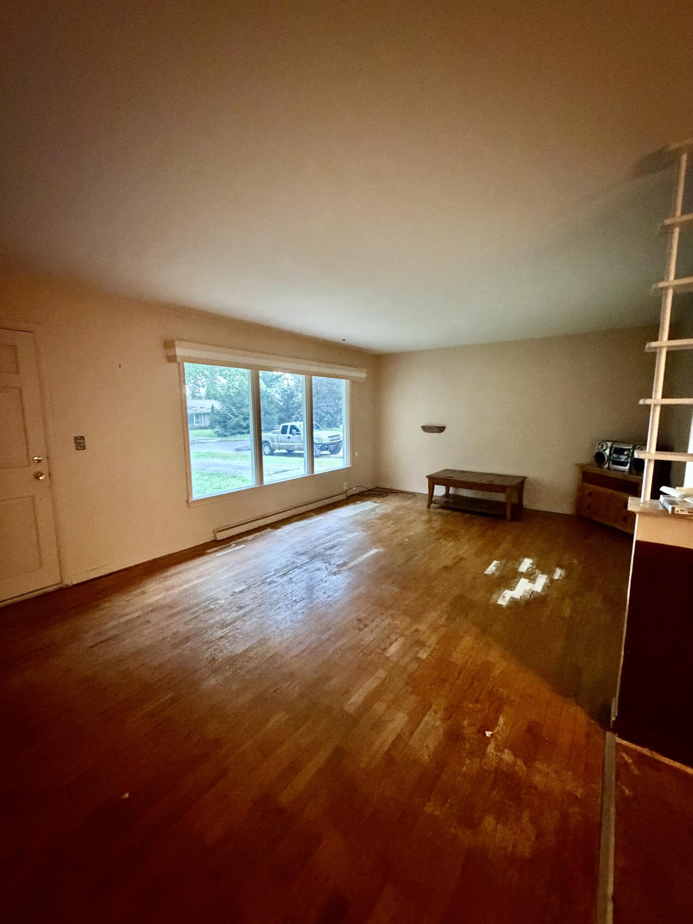
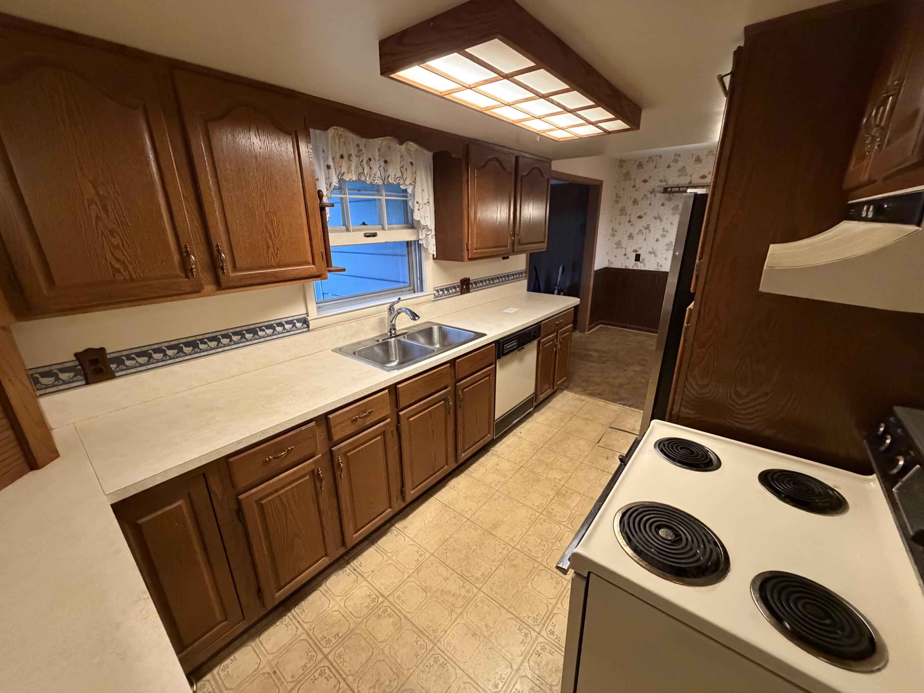
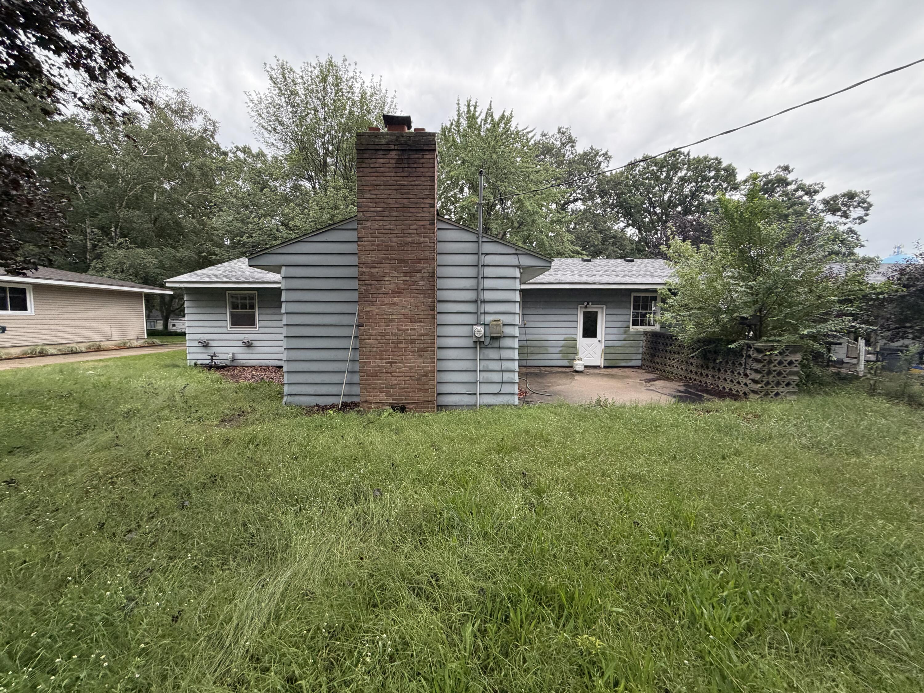
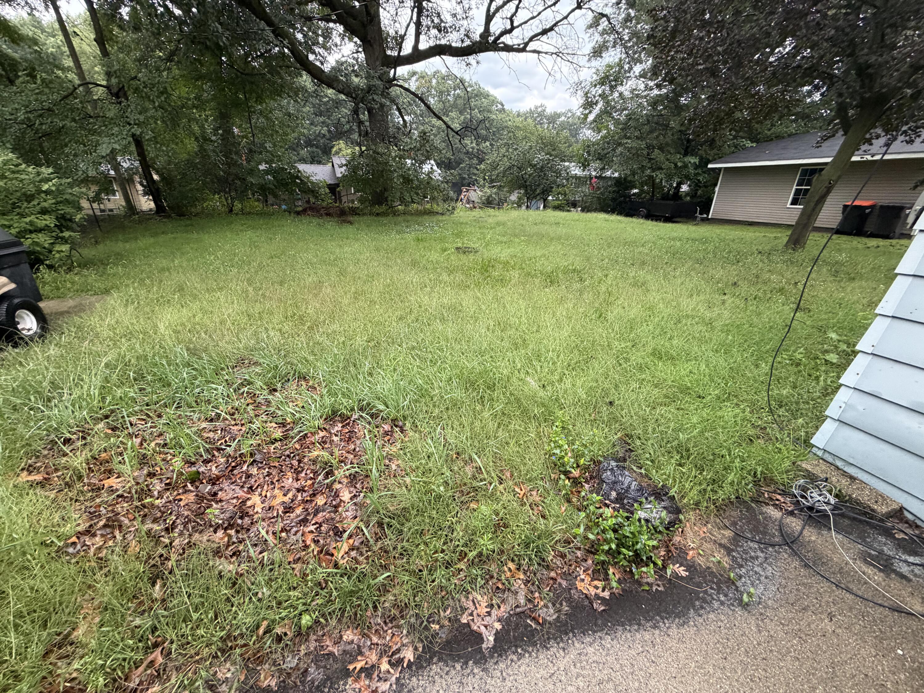
$219,900
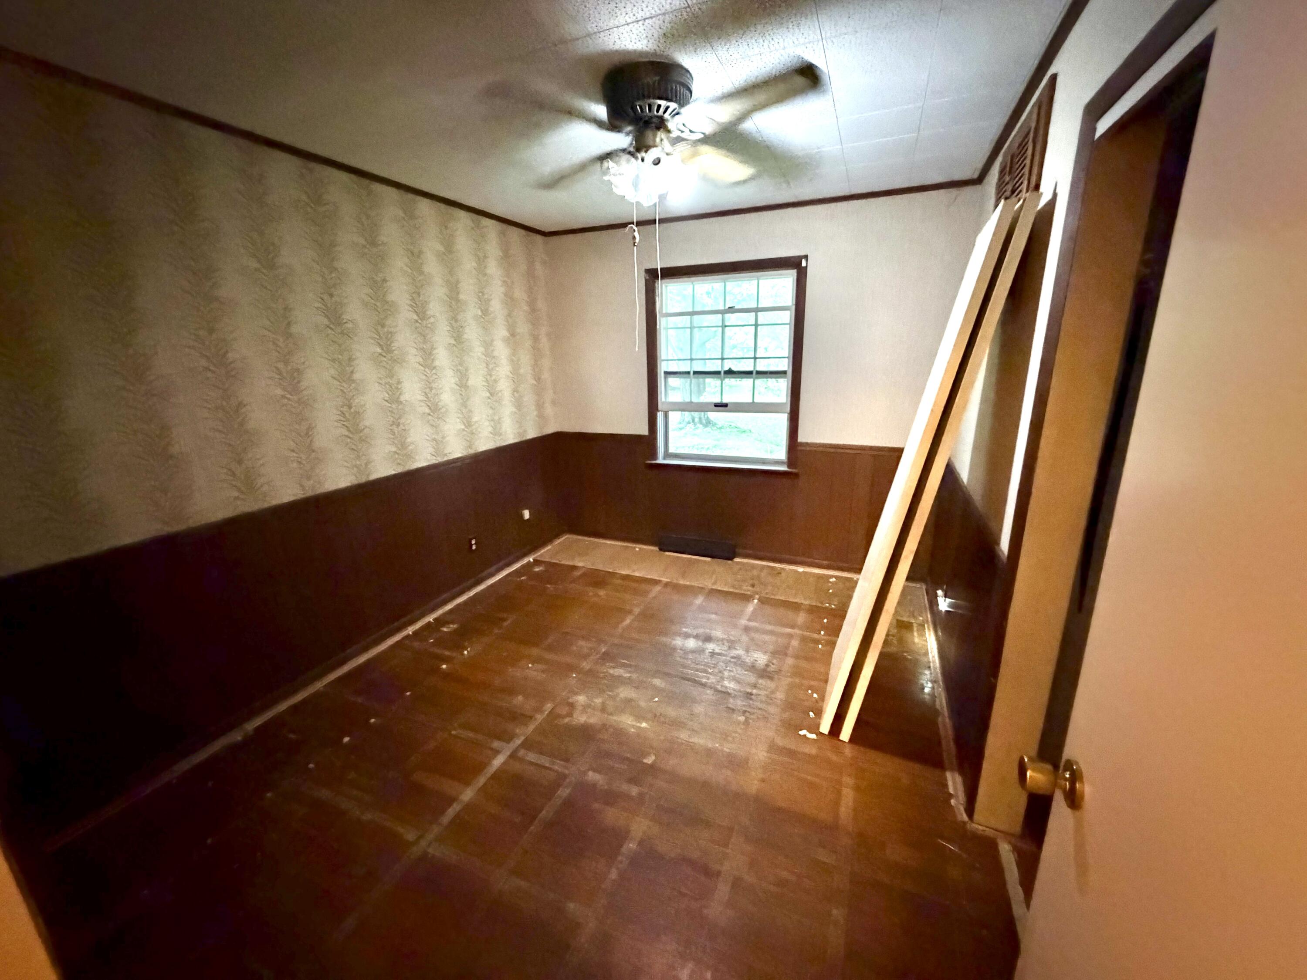
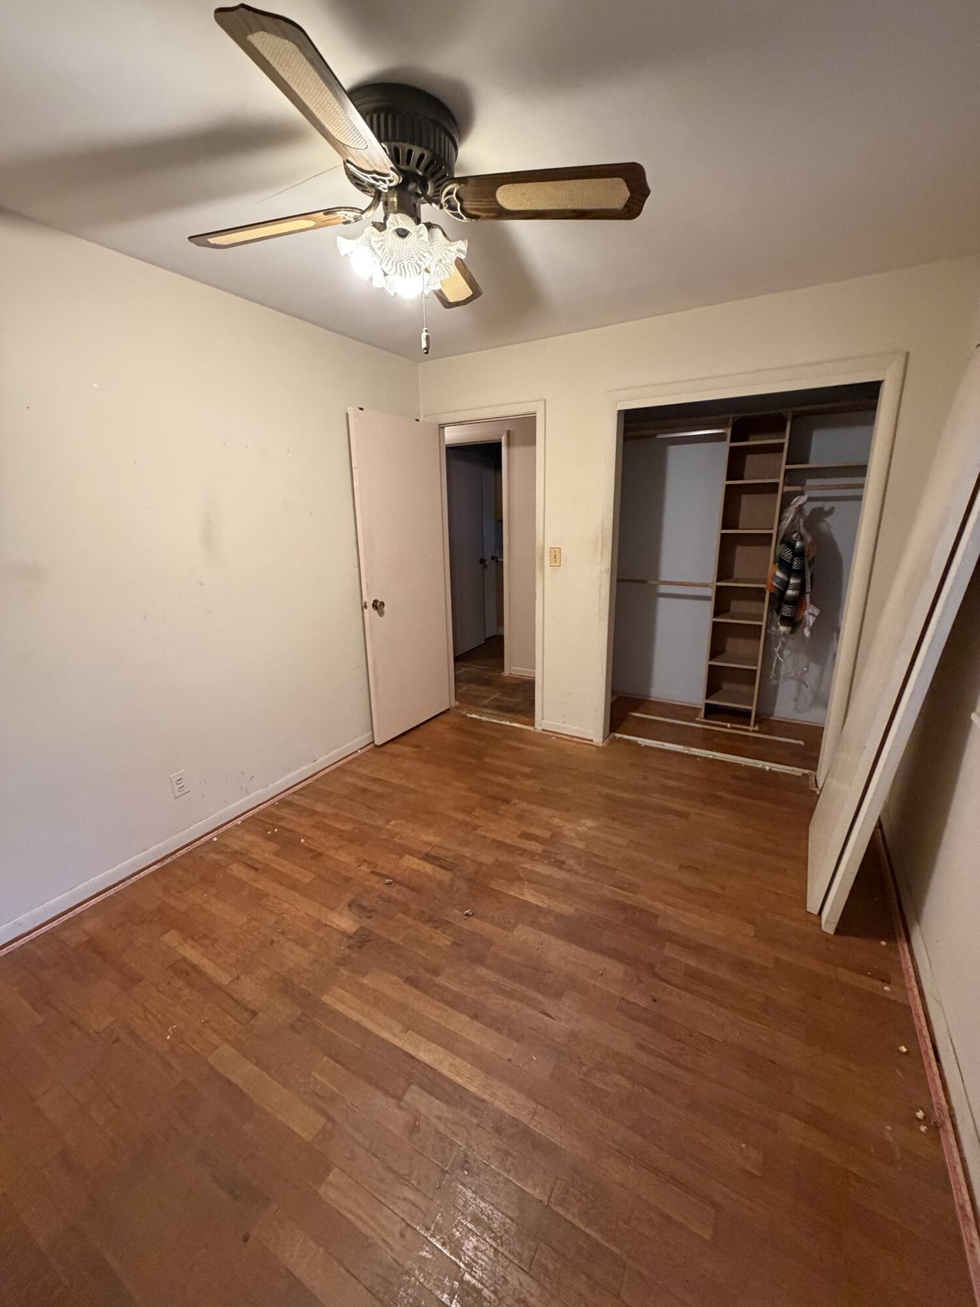
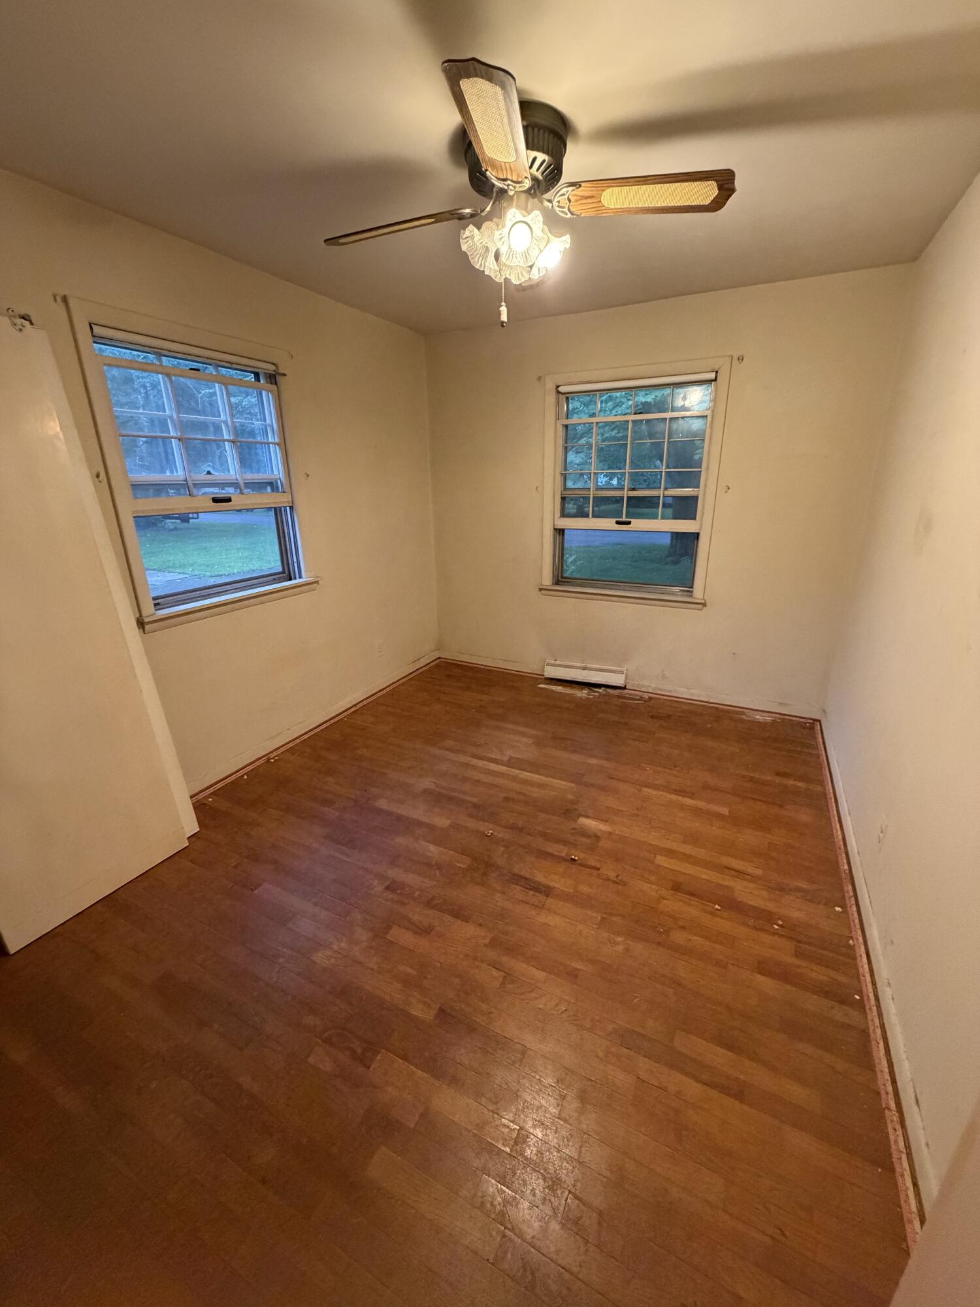
| Total Bedrooms | 3 |
|---|---|
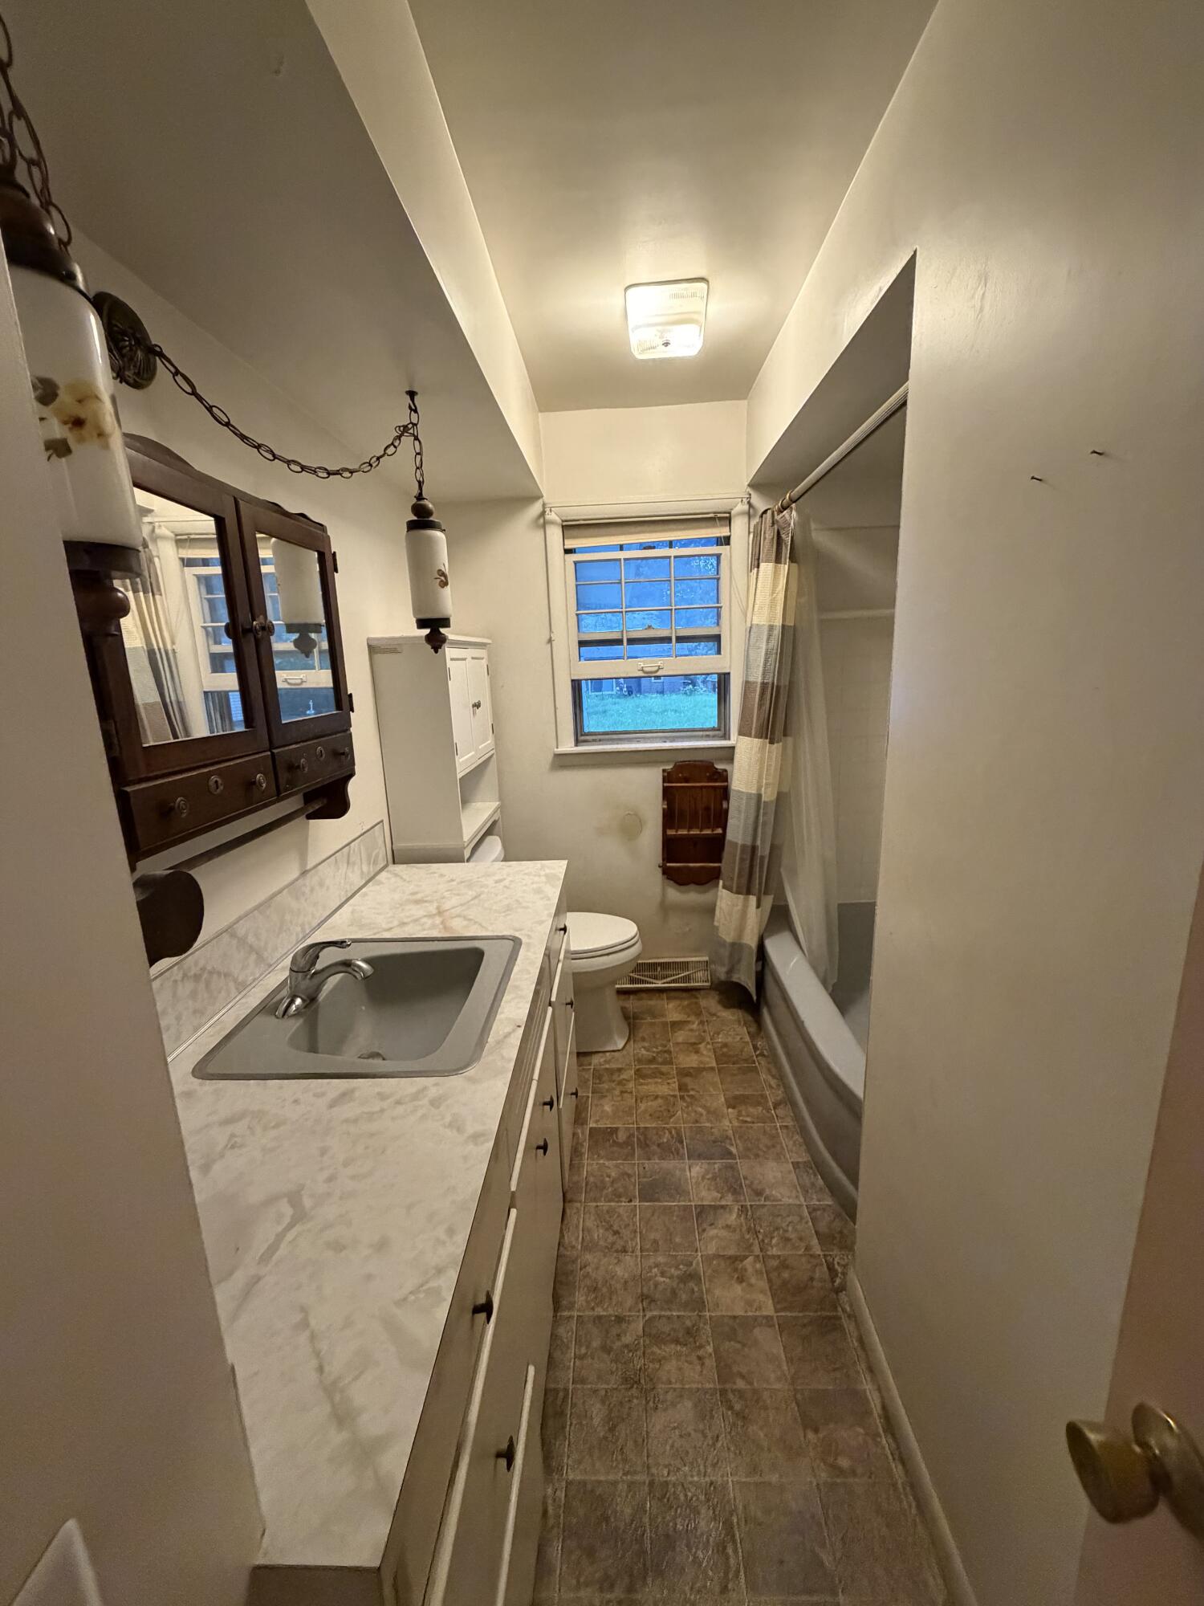
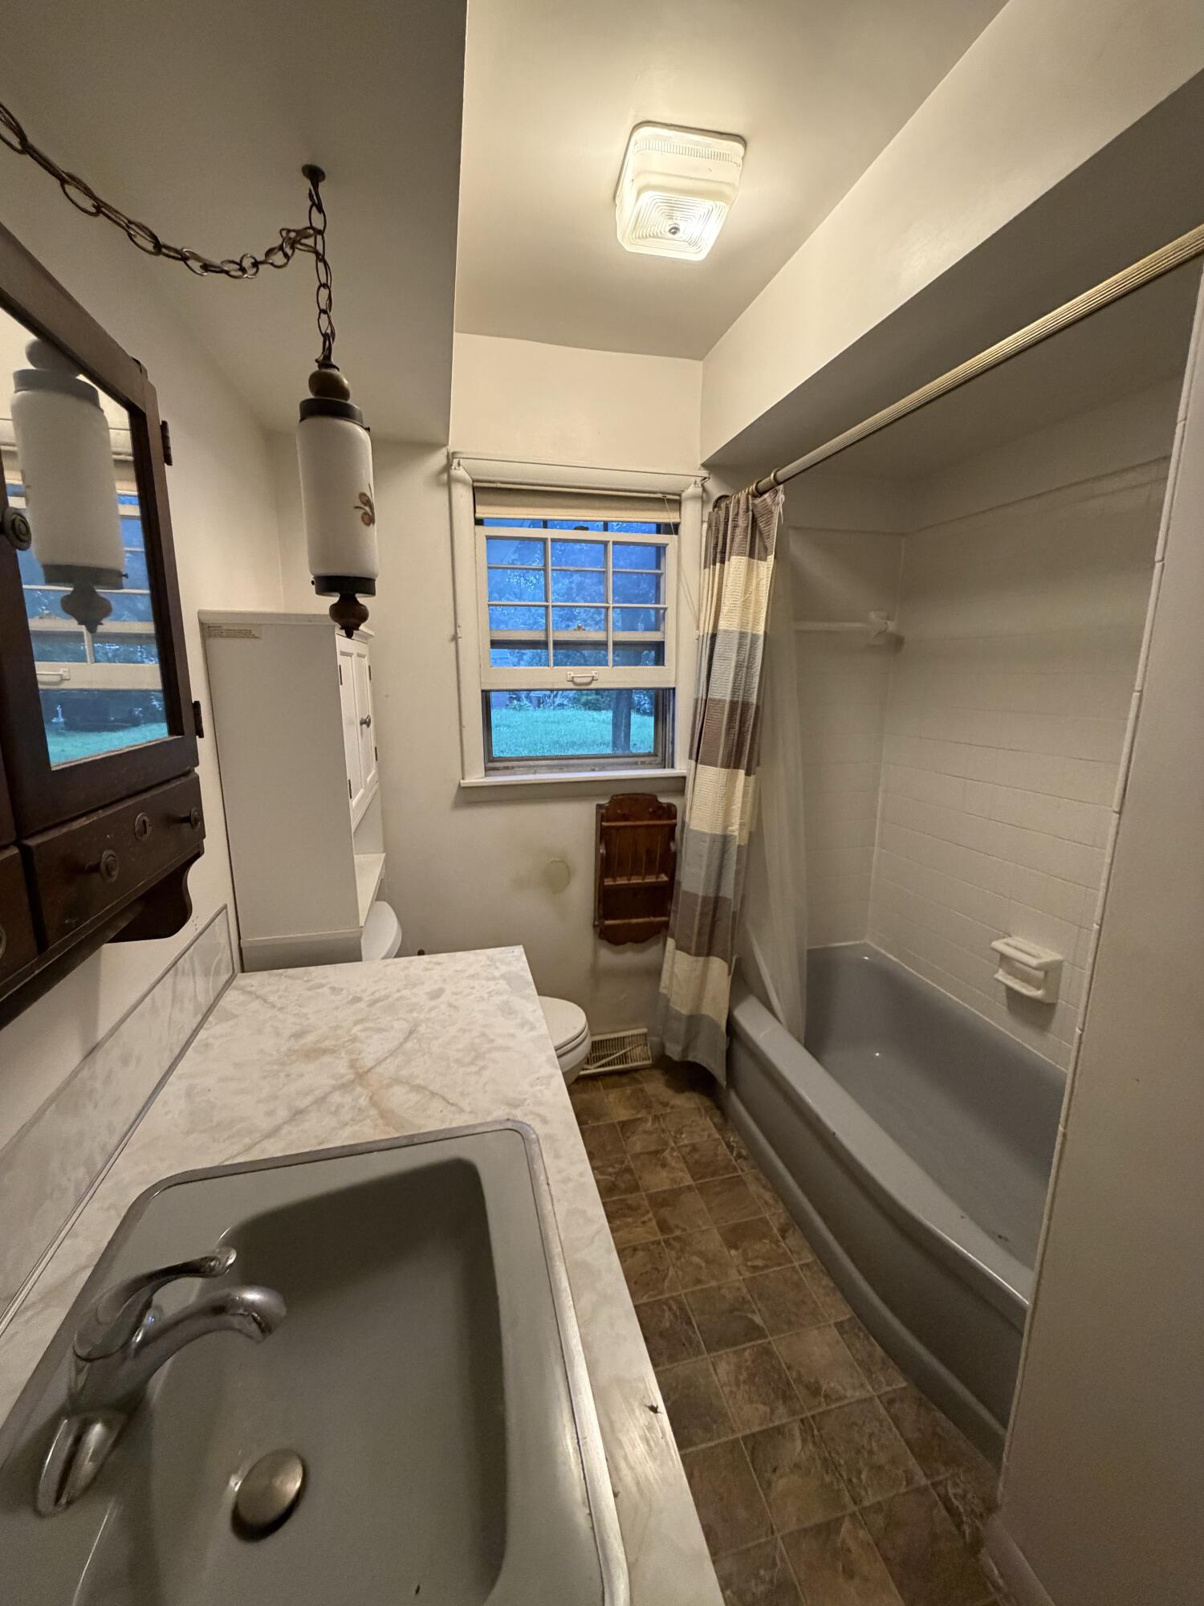
| Total Bathrooms | 1 |
| Full Bathrooms | 1 |
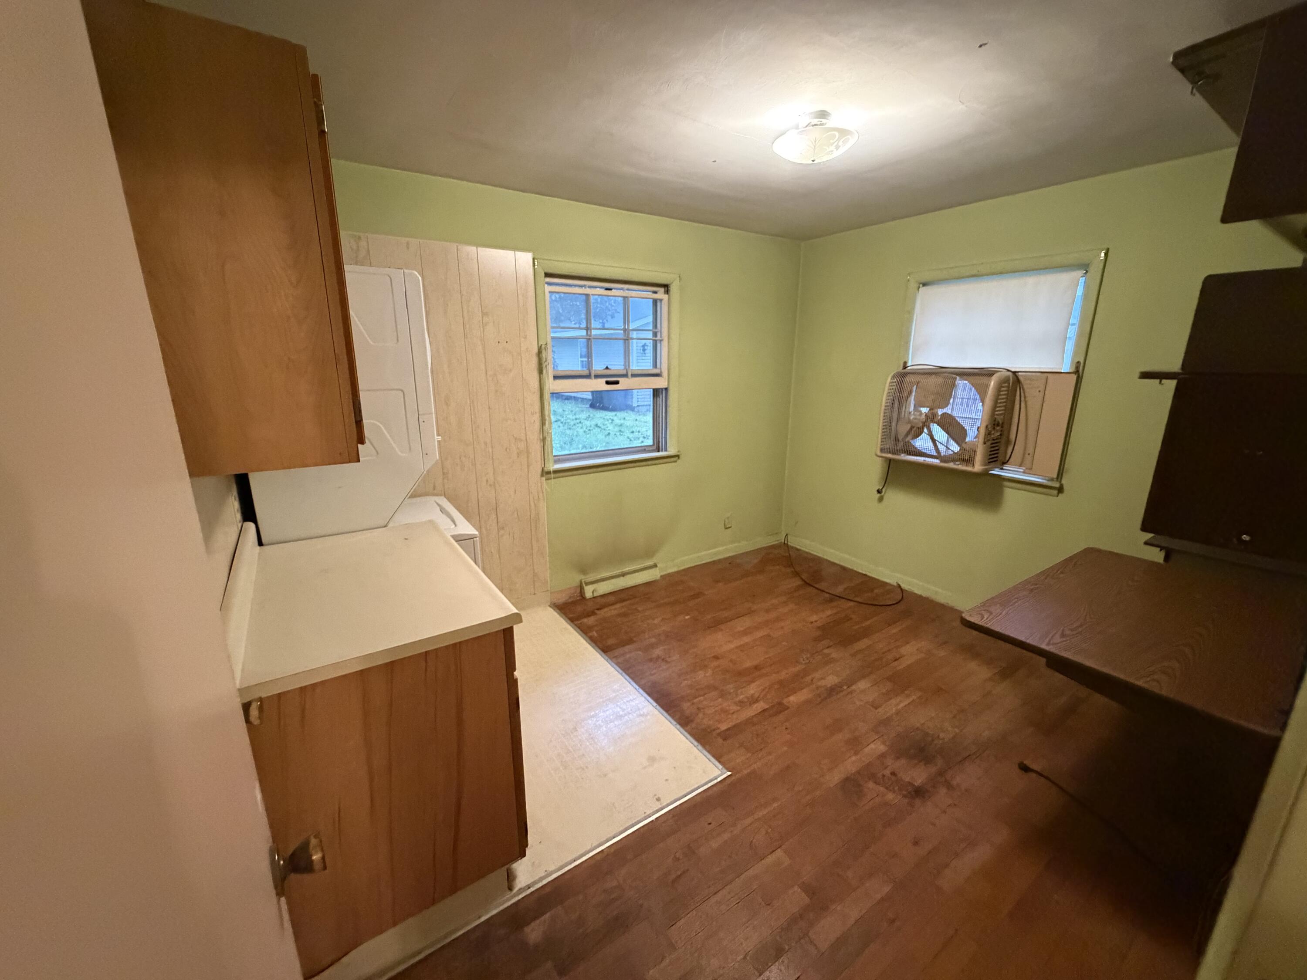
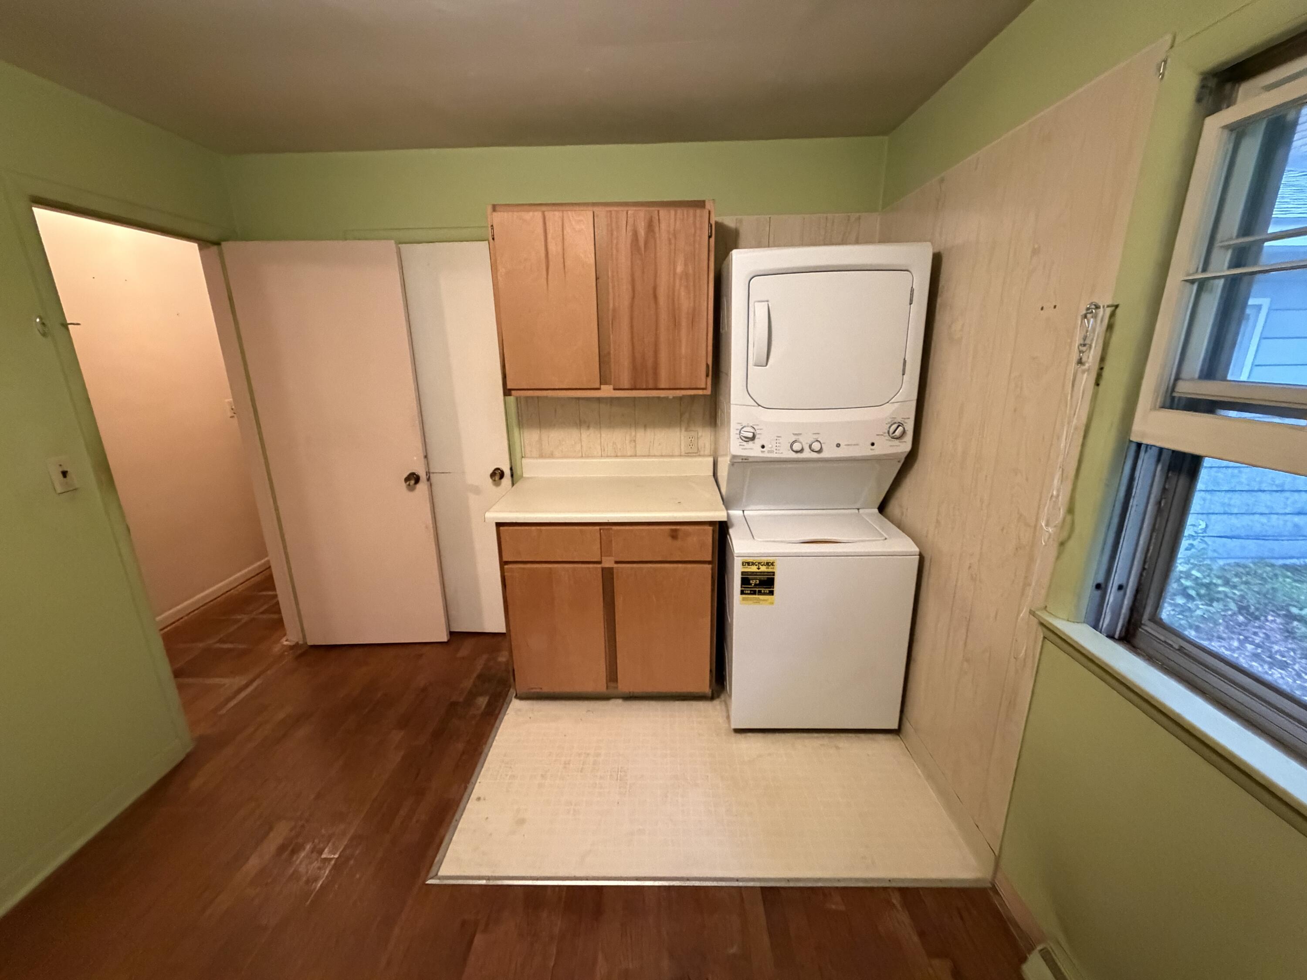
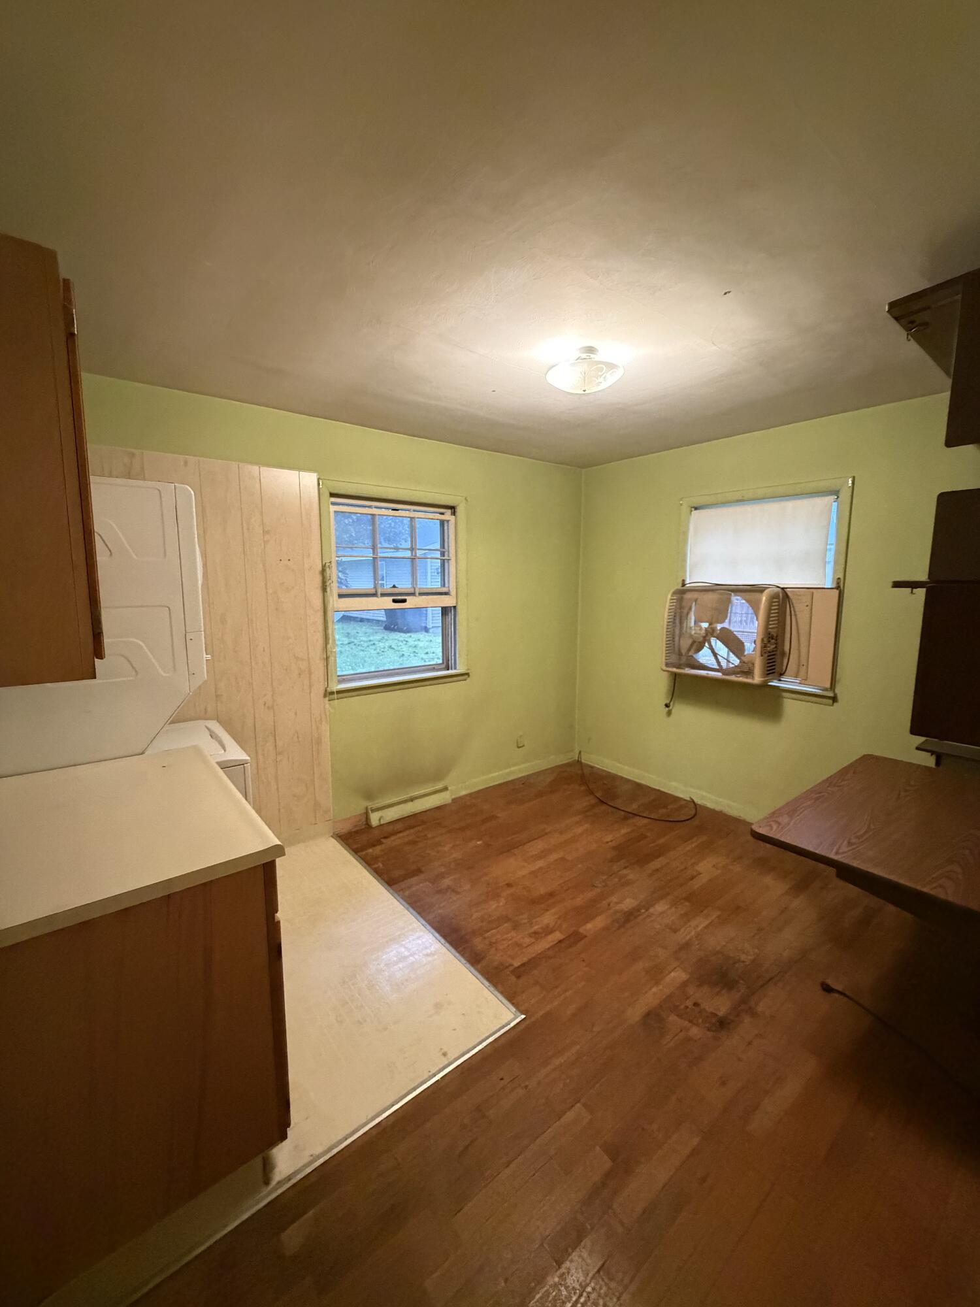
| Laundry Room | Gas Dryer Hookup |
| Flooring | Carpet |
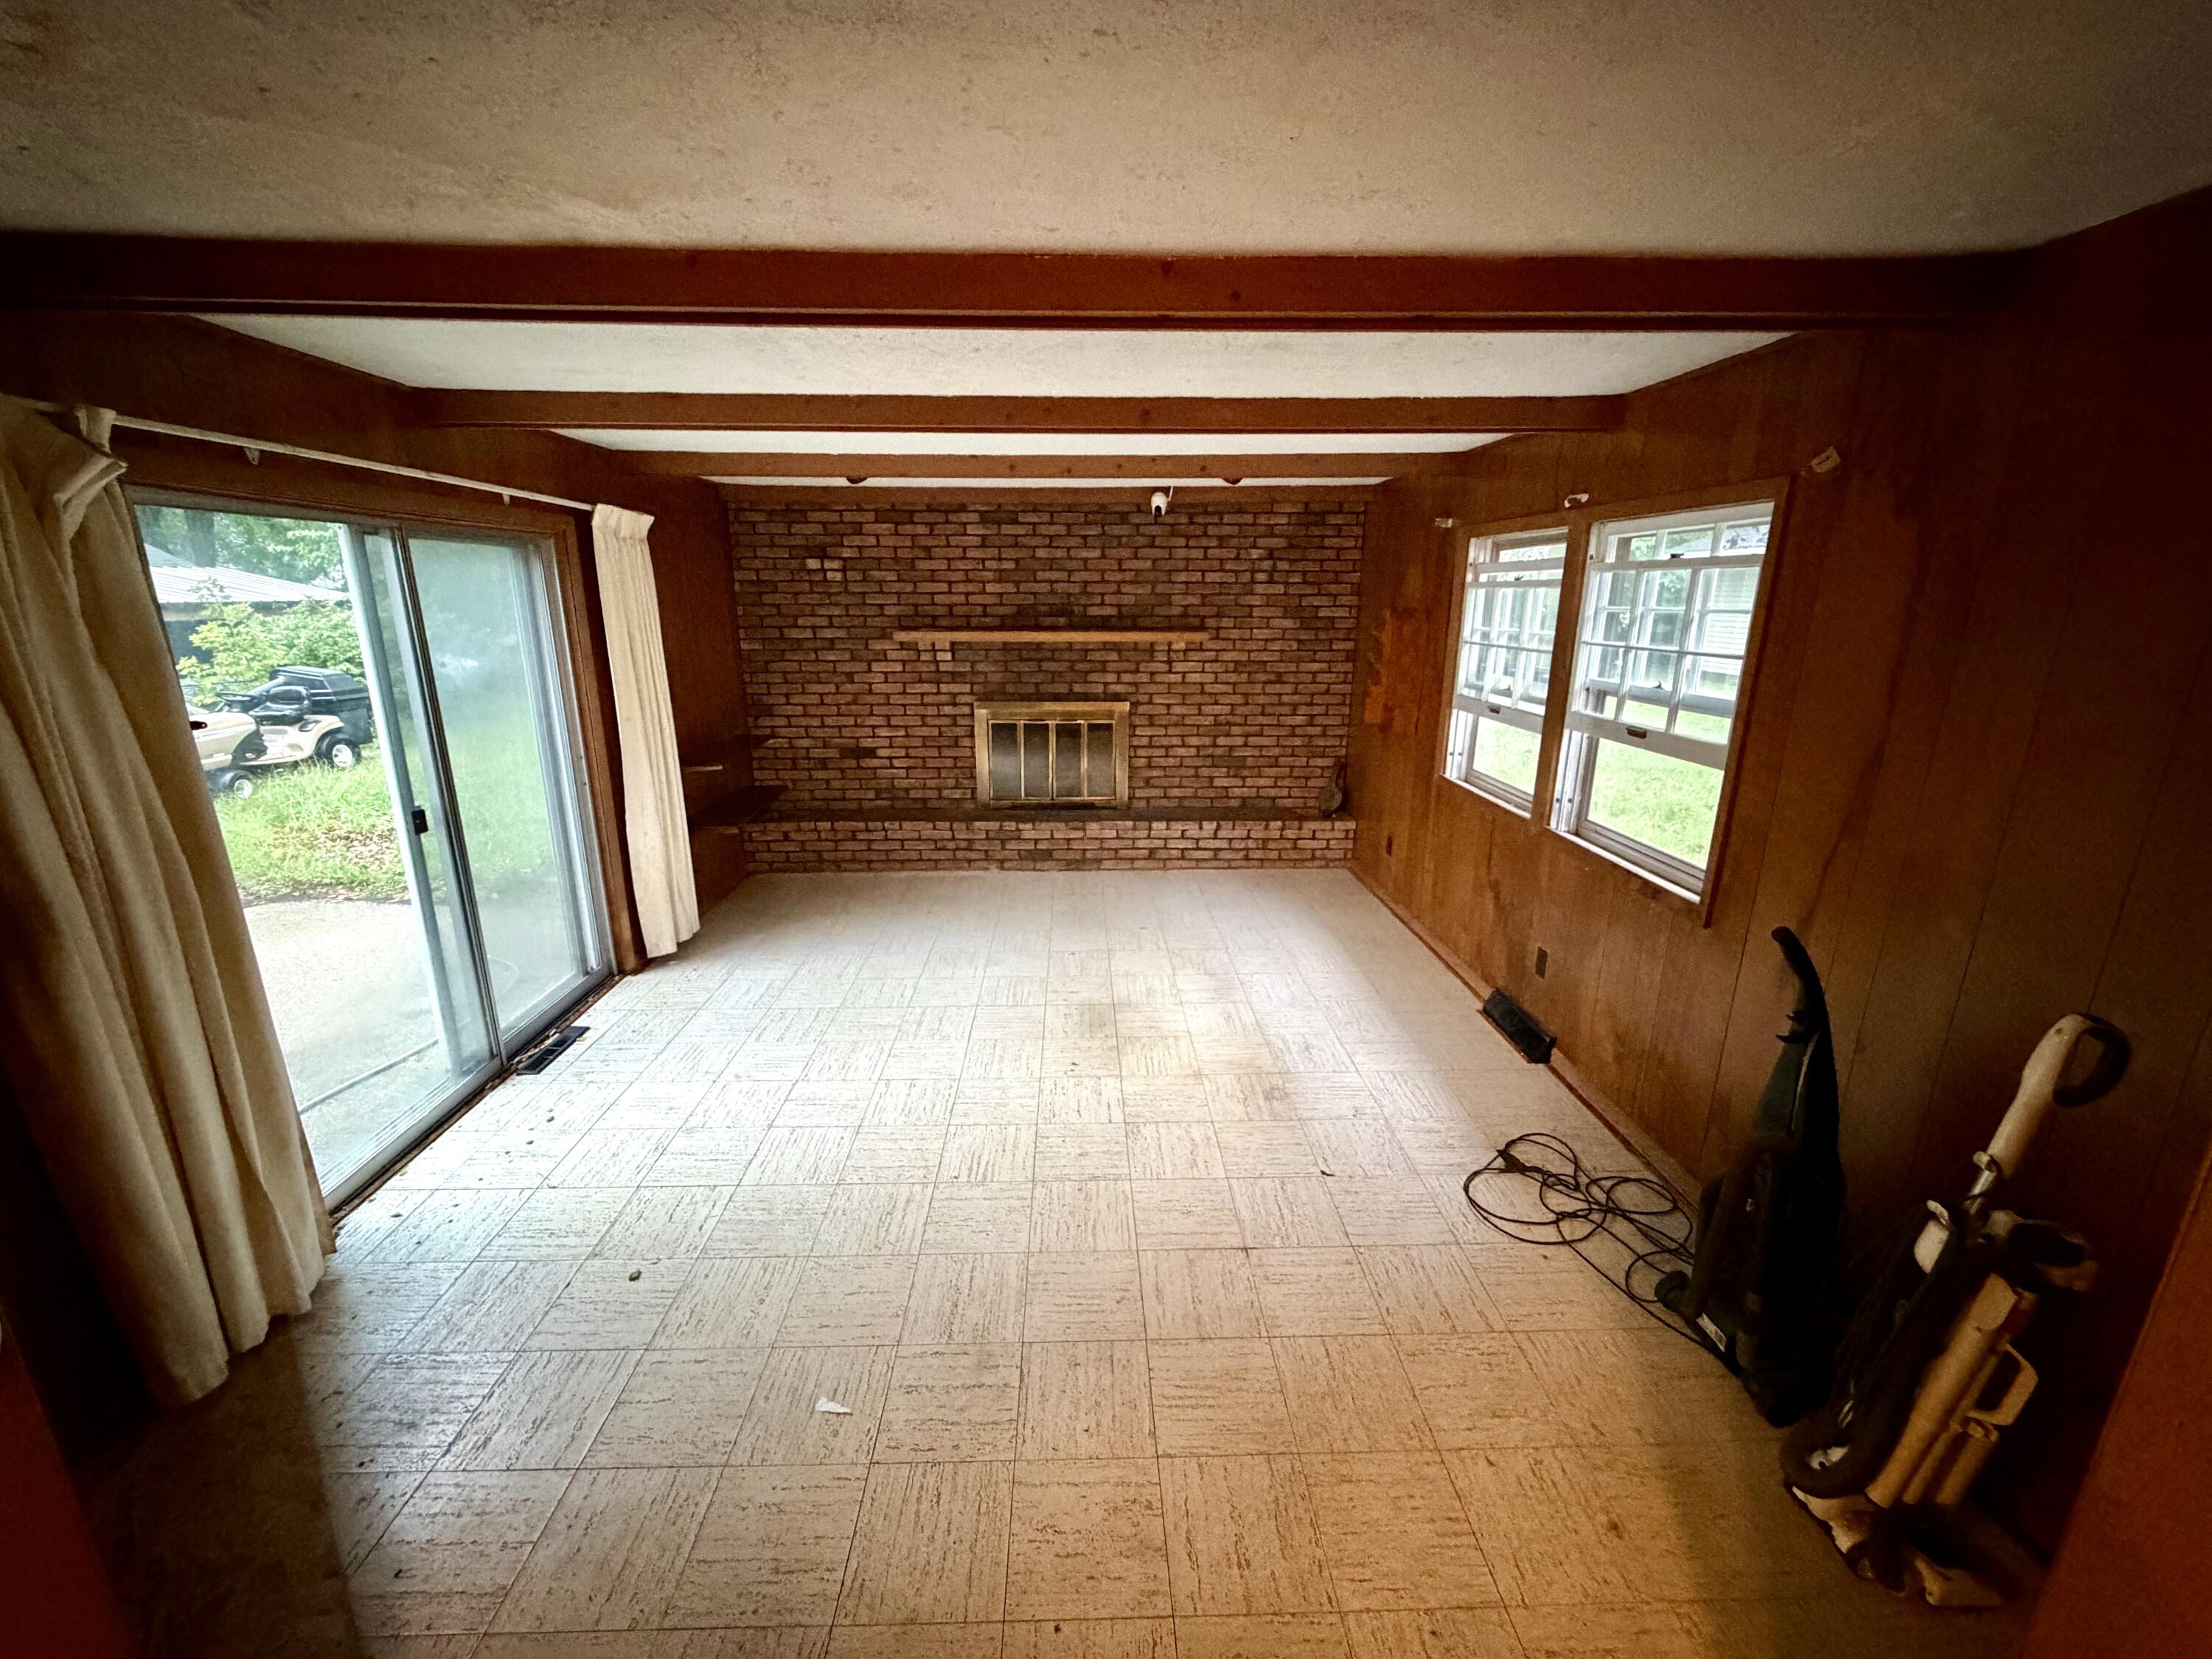
| Fireplace | Family Room, Wood Burning |
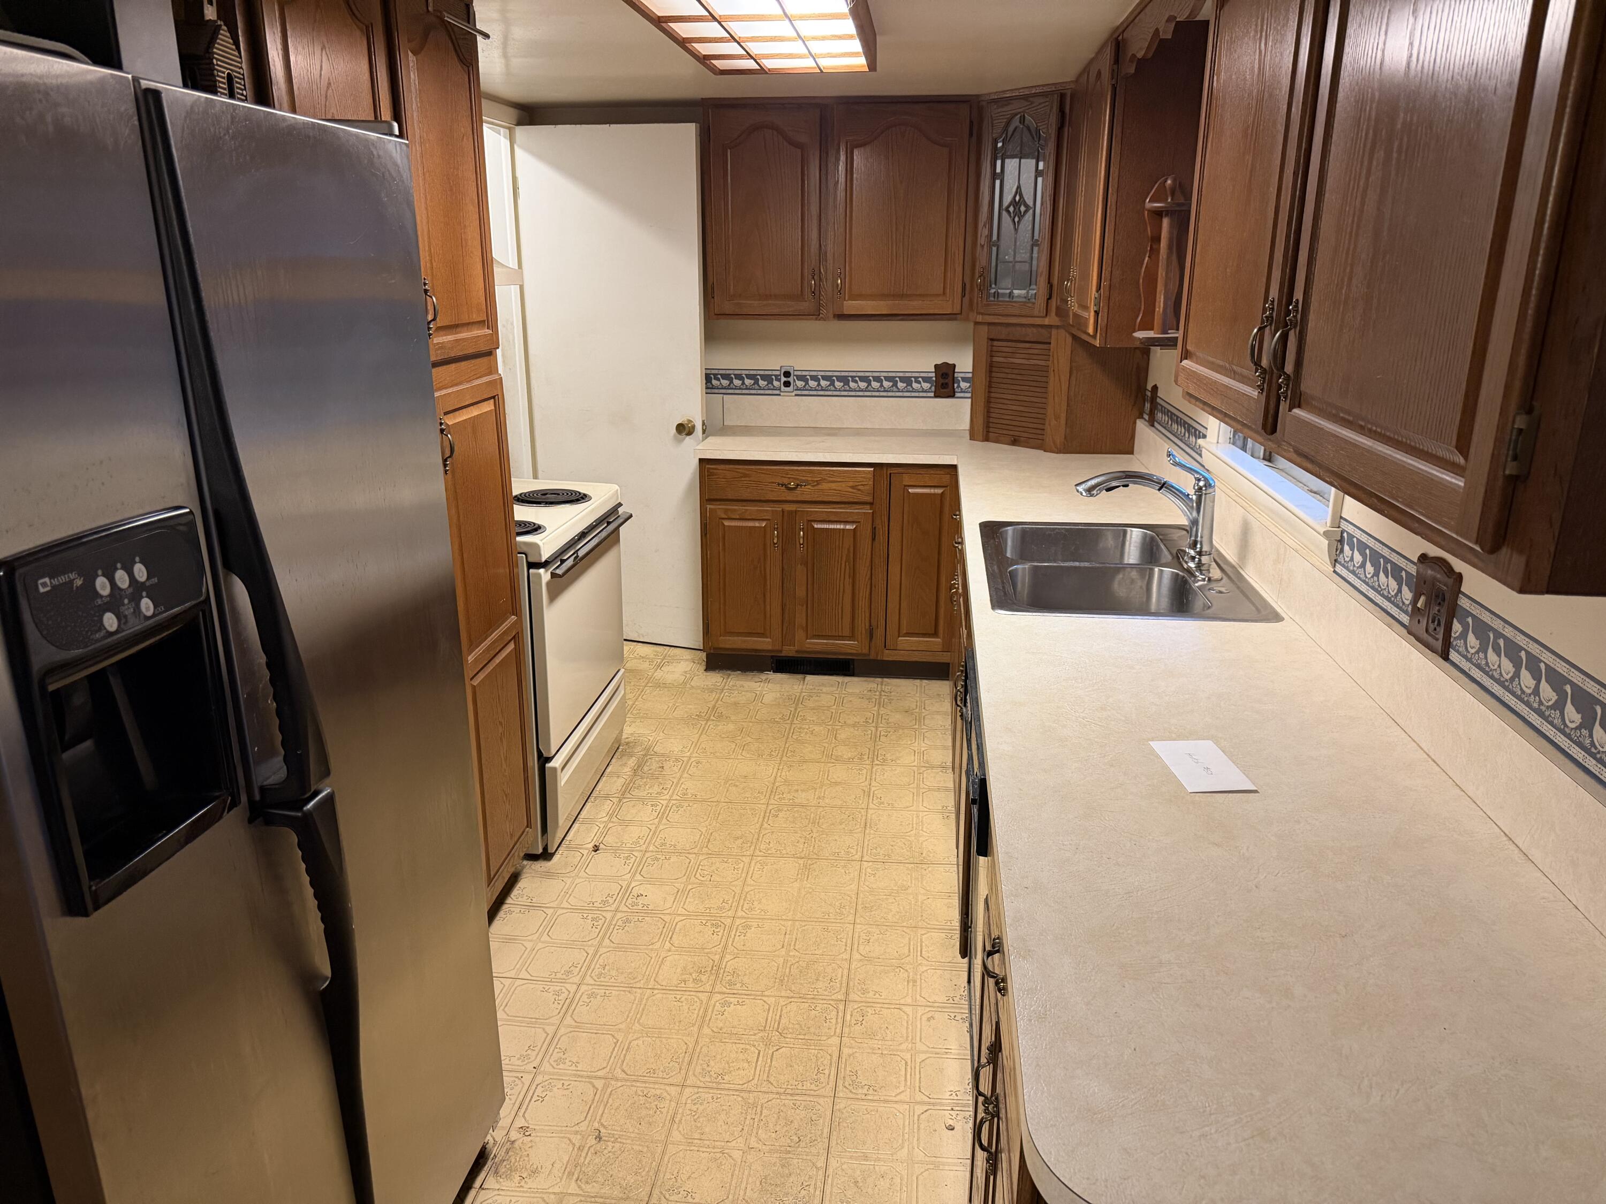
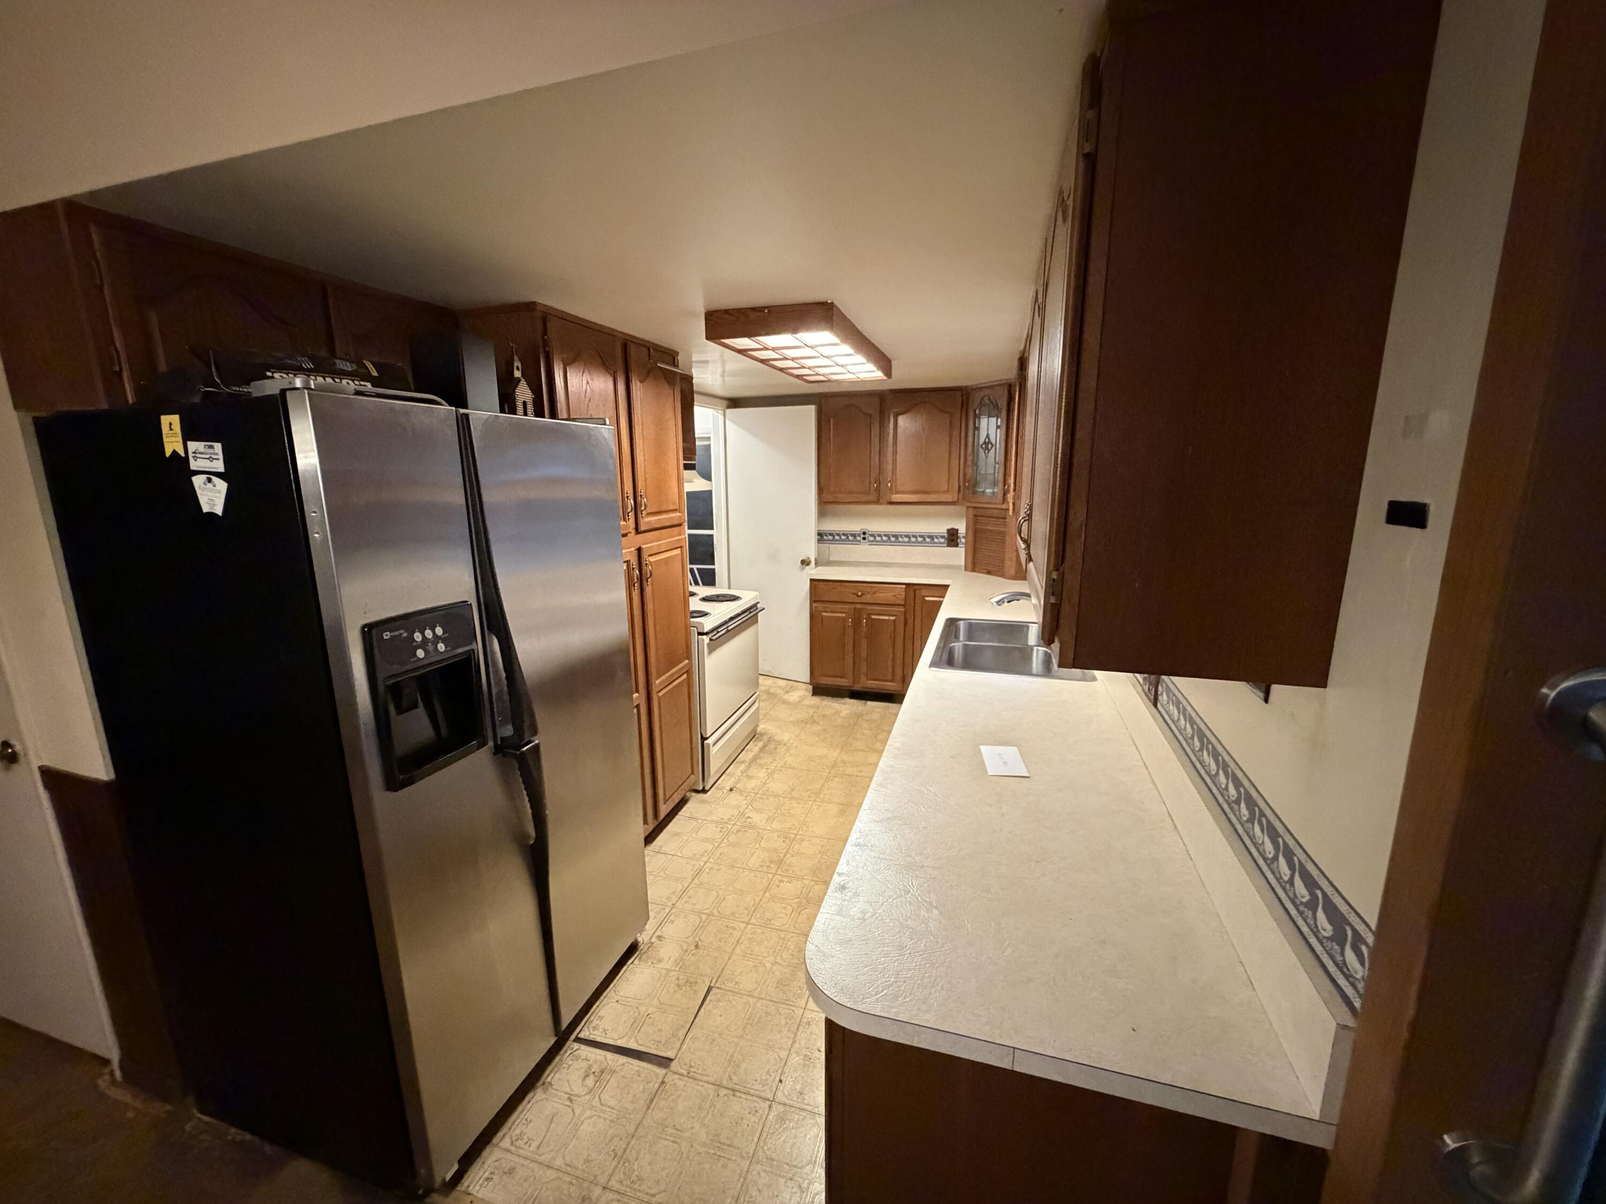
| Appliances | Dishwasher, Dryer, Oven, Refrigerator, Washer |
| Stories | 1 |
|---|---|
| Garage Space | 1.0 |
| Water Source | Public |
| Utilities | Natural Gas Available, Cable Available, Natural Gas Connected, Cable Connected, Storm Sewer |
| ROOF | Composition |
| Parking | Attached |
| Heat type | Forced Air |
| Sewer | Public |
| Status | Pending |
|---|---|
| LIVING SPACE | 1,344 Sq.Ft. |
| TOTAL AREA | 1,344 Sq.Ft. |
| LOT SIZE | 9,980 Sq.Ft. |
| MLS® ID | 26048838 |
| Type | Residential |
| Year Built | 1960 |
| Architecture Styles | Ranch |
| School District | West Ottawa |
| SALES PRICE | $219,900 |
|---|---|
| REAL ESTATE TAXES | $1,965/yr |
Estimate your monthly mortgage payment, including the principal and interest, property taxes, and HOA. Adjust the values to generate a more accurate rate.
Lending
We remain the Top Real Estate Agents in our Board with RE/MAX because we treat each client the way we want to be treated and we want each client to feel like they are our only client.
CONTACT US